A beautiful backyard is no longer defined by the pool alone. Homeowners are increasingly creating complete outdoor living spaces where they can swim, cook, dine, relax, entertain, and spend time with family and friends.
The pool may remain the visual centerpiece, but the surrounding hardscapes determine how the entire space functions and feels. Pavers connect the home to the pool. Coping defines the water’s edge. Walkways guide movement through the yard. Outdoor kitchens, fire features, patios, and seating areas create places where people can gather throughout the day.
When these elements are planned together, the backyard feels like a natural extension of the home. When they are selected separately, the finished project can feel disconnected, even when each individual material is attractive.
The best outdoor living spaces begin with a complete plan that considers how every area will be used, how people will move through the space, and how the materials will work together. The 2026 U.S. Houzz Outdoor Trends Study found that homeowners are increasingly creating outdoor areas dedicated to lounging, dining, quiet relaxation, gardening, and cooking.
Begin With How You Want to Use the Backyard
Before selecting pavers, coping, tile, or finishes, consider what you want the outdoor space to support.
Some homeowners want a quiet place to relax beside the pool. Others need space for large gatherings, outdoor meals, children, pets, or frequent entertaining. A backyard may also need to accommodate a grill, outdoor kitchen, fire feature, television area, shaded seating, garden, or direct access to other parts of the property.
Start by identifying the activities that matter most.
Consider whether the space should include:
- A pool and spa area
- Chaise lounges or poolside seating
- An outdoor dining area
- A grill or complete outdoor kitchen
- A fire pit or fireplace
- A covered patio or pergola
- Walkways connecting the home, pool, and yard
- Space for children or pets
- A quiet seating or garden area
- Additional gathering space for guests
This process helps determine how much hardscape is needed and where each activity should take place. It also prevents the backyard from becoming a collection of unrelated features.

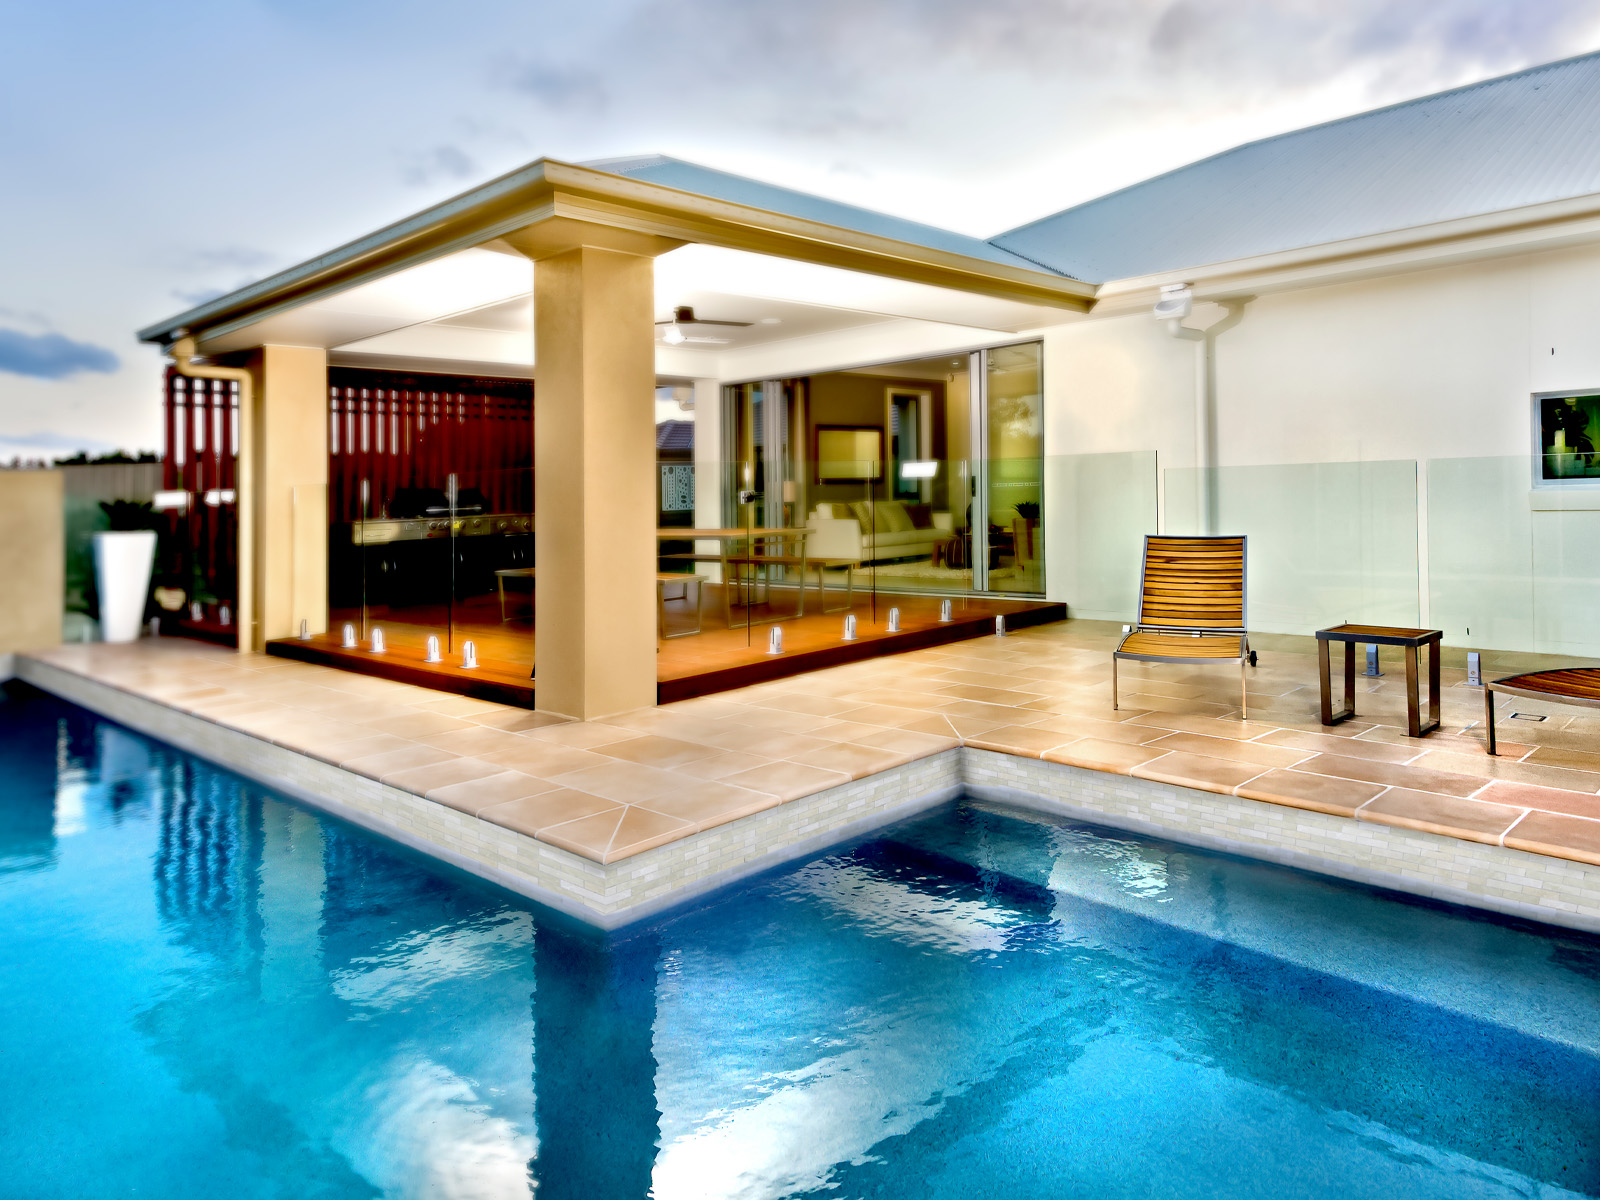
Create Distinct Outdoor Living Zones
A complete outdoor living space often includes several zones. Each zone can have a different purpose while still feeling connected to the rest of the design.
The Pool Zone
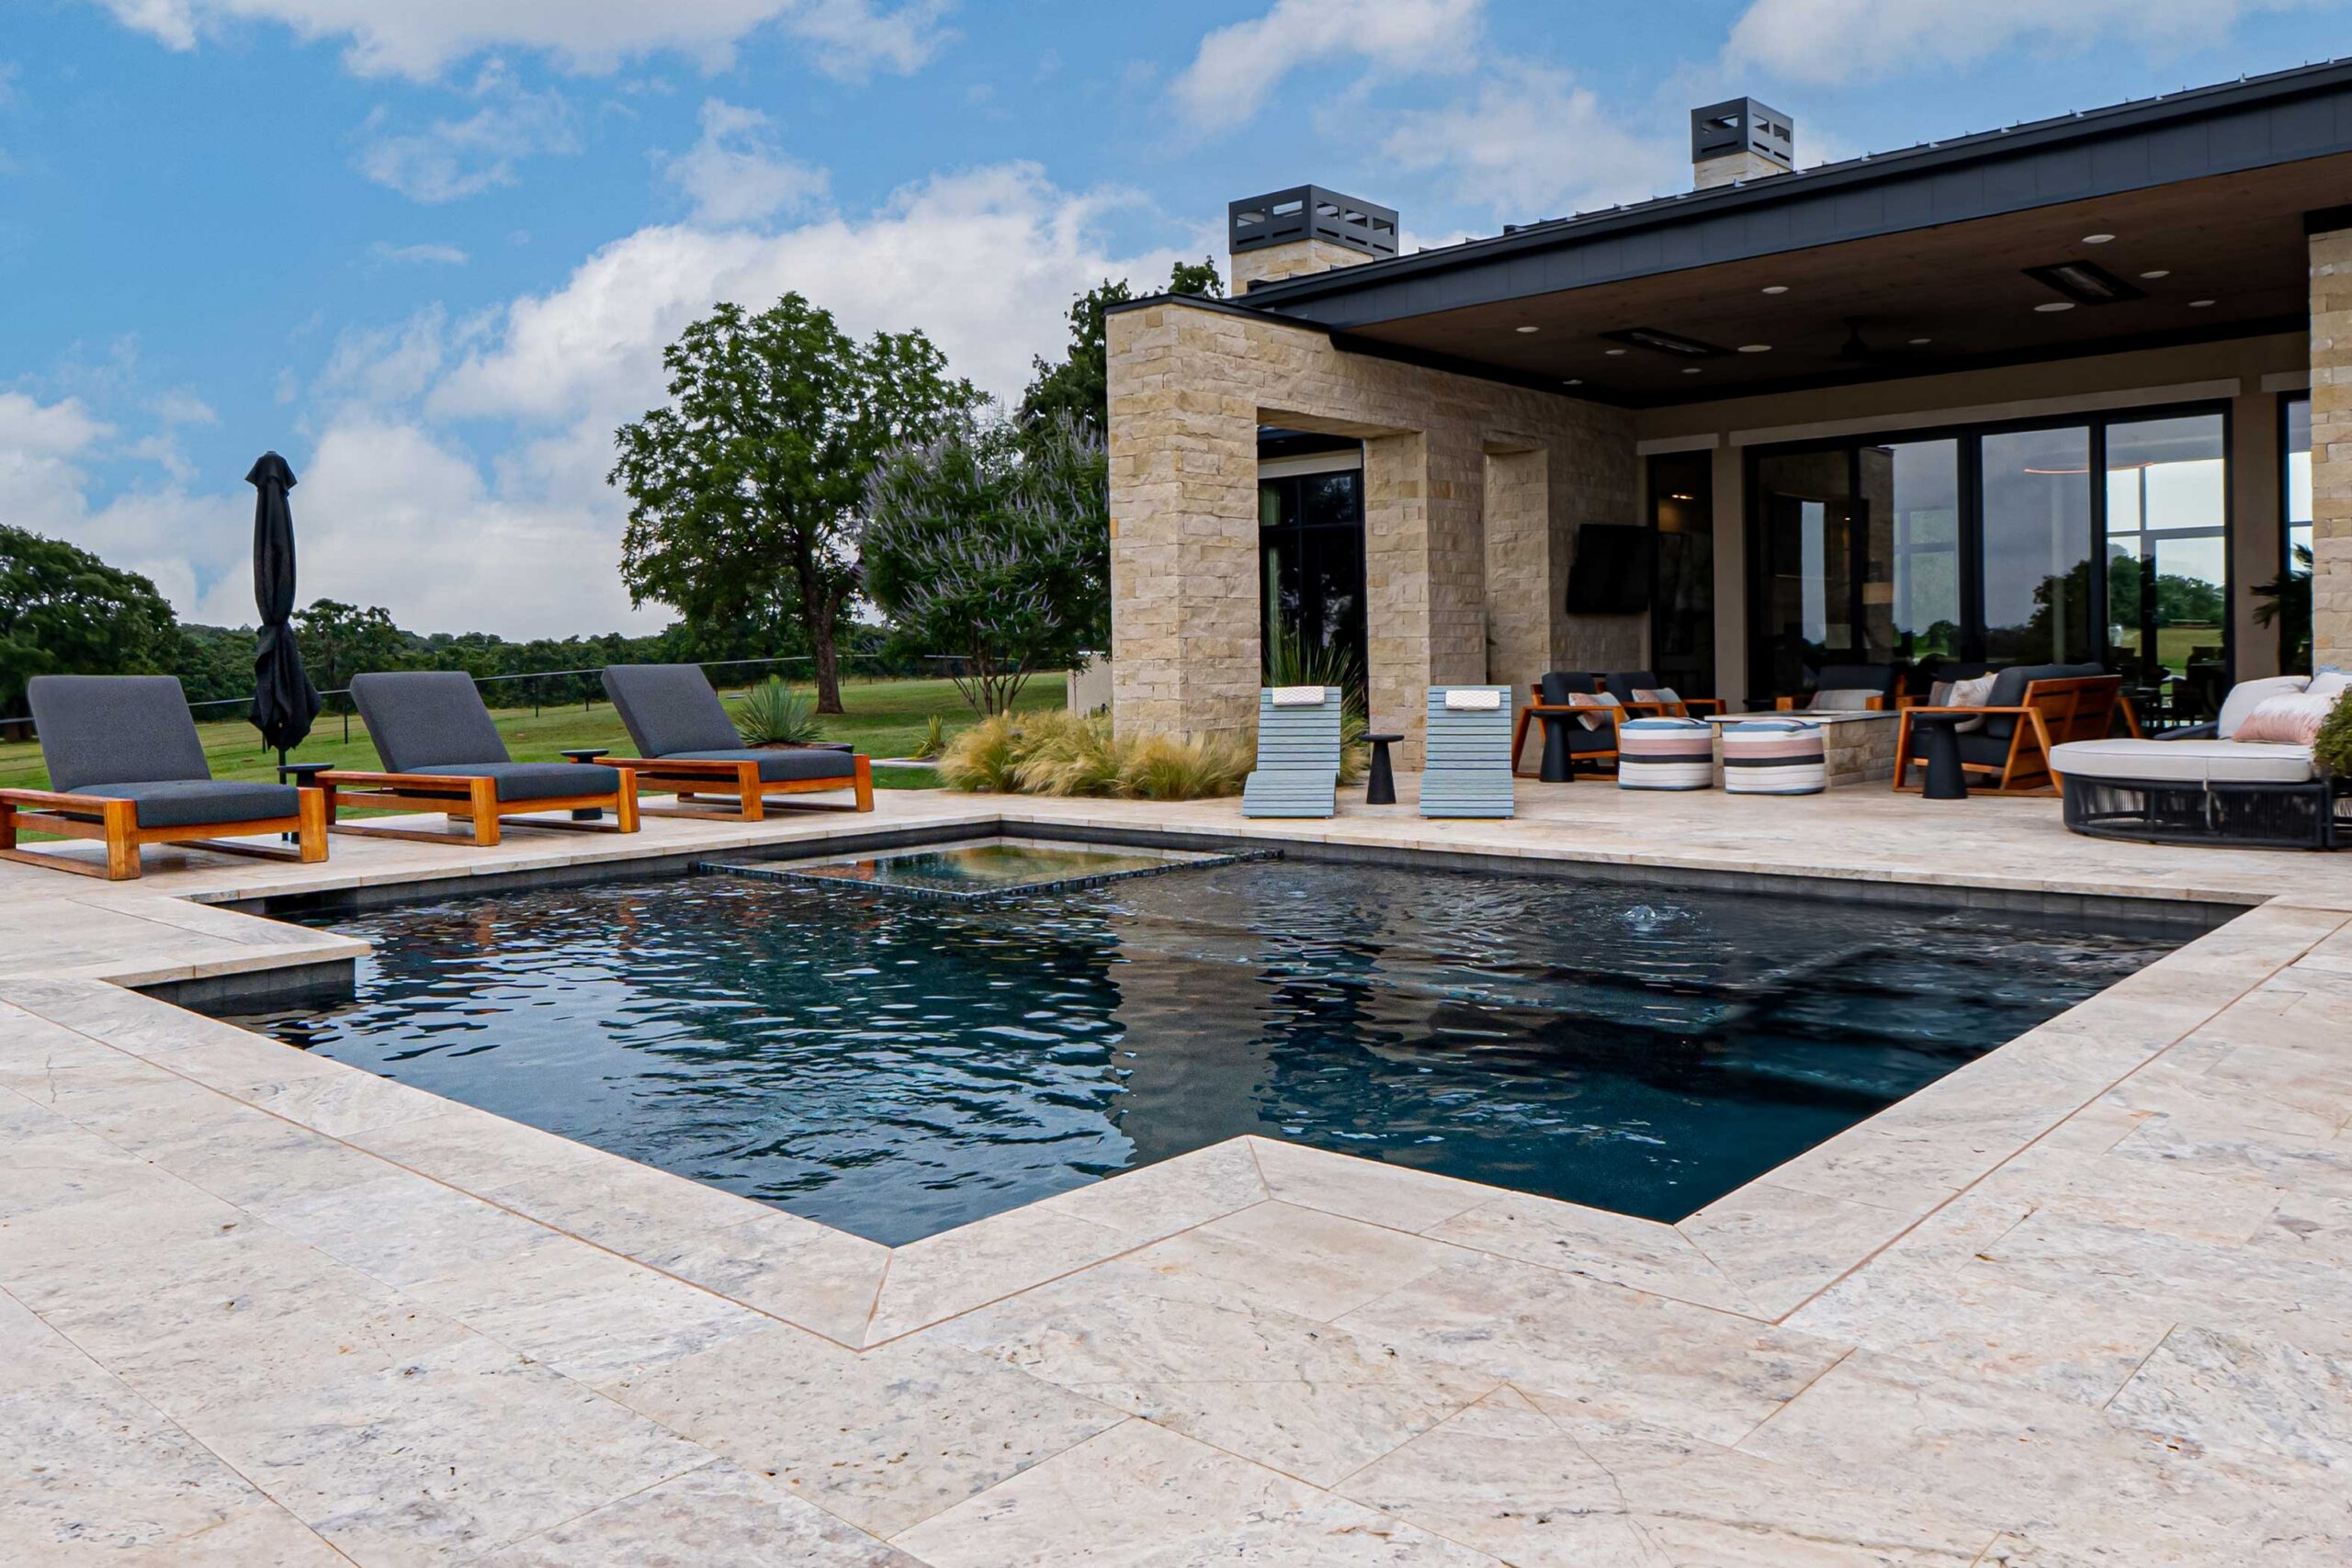
The pool zone includes the waterline tile, coping, pool finish, spa, steps, ledges, and the immediate deck around the water.
This area requires materials that are appropriate for wet conditions and frequent foot traffic. Surface texture, comfort, heat, drainage, maintenance, and the transition between the coping and deck should all be considered.
The pool zone is often the visual focal point of the backyard, so the colors and materials selected here can establish the direction for the rest of the outdoor design.
The Lounge Zone
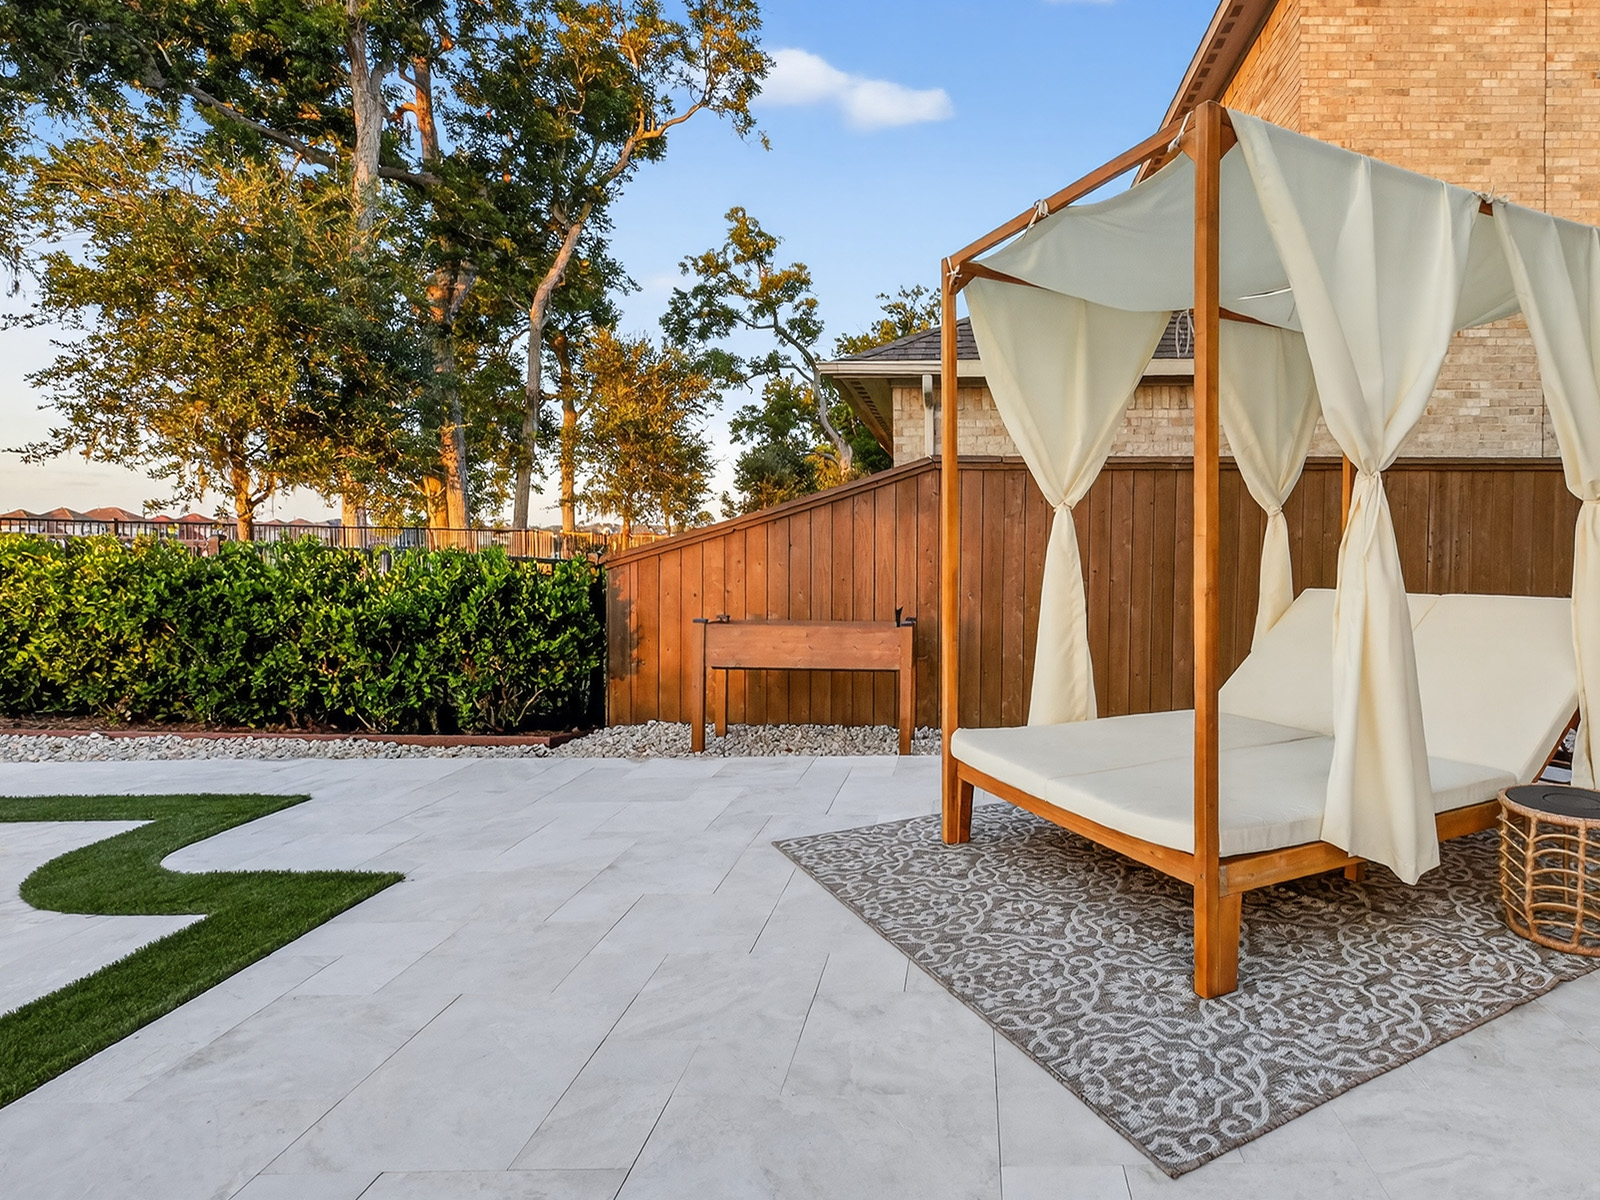
The lounge zone provides a place to relax near the pool without interfering with walkways or active areas.
It may include chaise lounges, umbrellas, side tables, shade structures, or comfortable outdoor seating. The hardscape should provide enough room for furniture while maintaining clear circulation around the pool.
A larger paver format or a simple installation pattern can create a calm foundation for this area.
The Dining Zone
An outdoor dining area should feel connected to both the home and the cooking area. It may be located beneath a covered patio, pergola, pavilion, or open area with flexible shade.
The surface should support tables and chairs without creating unstable furniture placement. It should also allow enough space for guests to move comfortably around the table.
Using the same paver family as the pool deck can create continuity, while a border, pattern change, or different paver size can help define the dining area.
The Cooking Zone
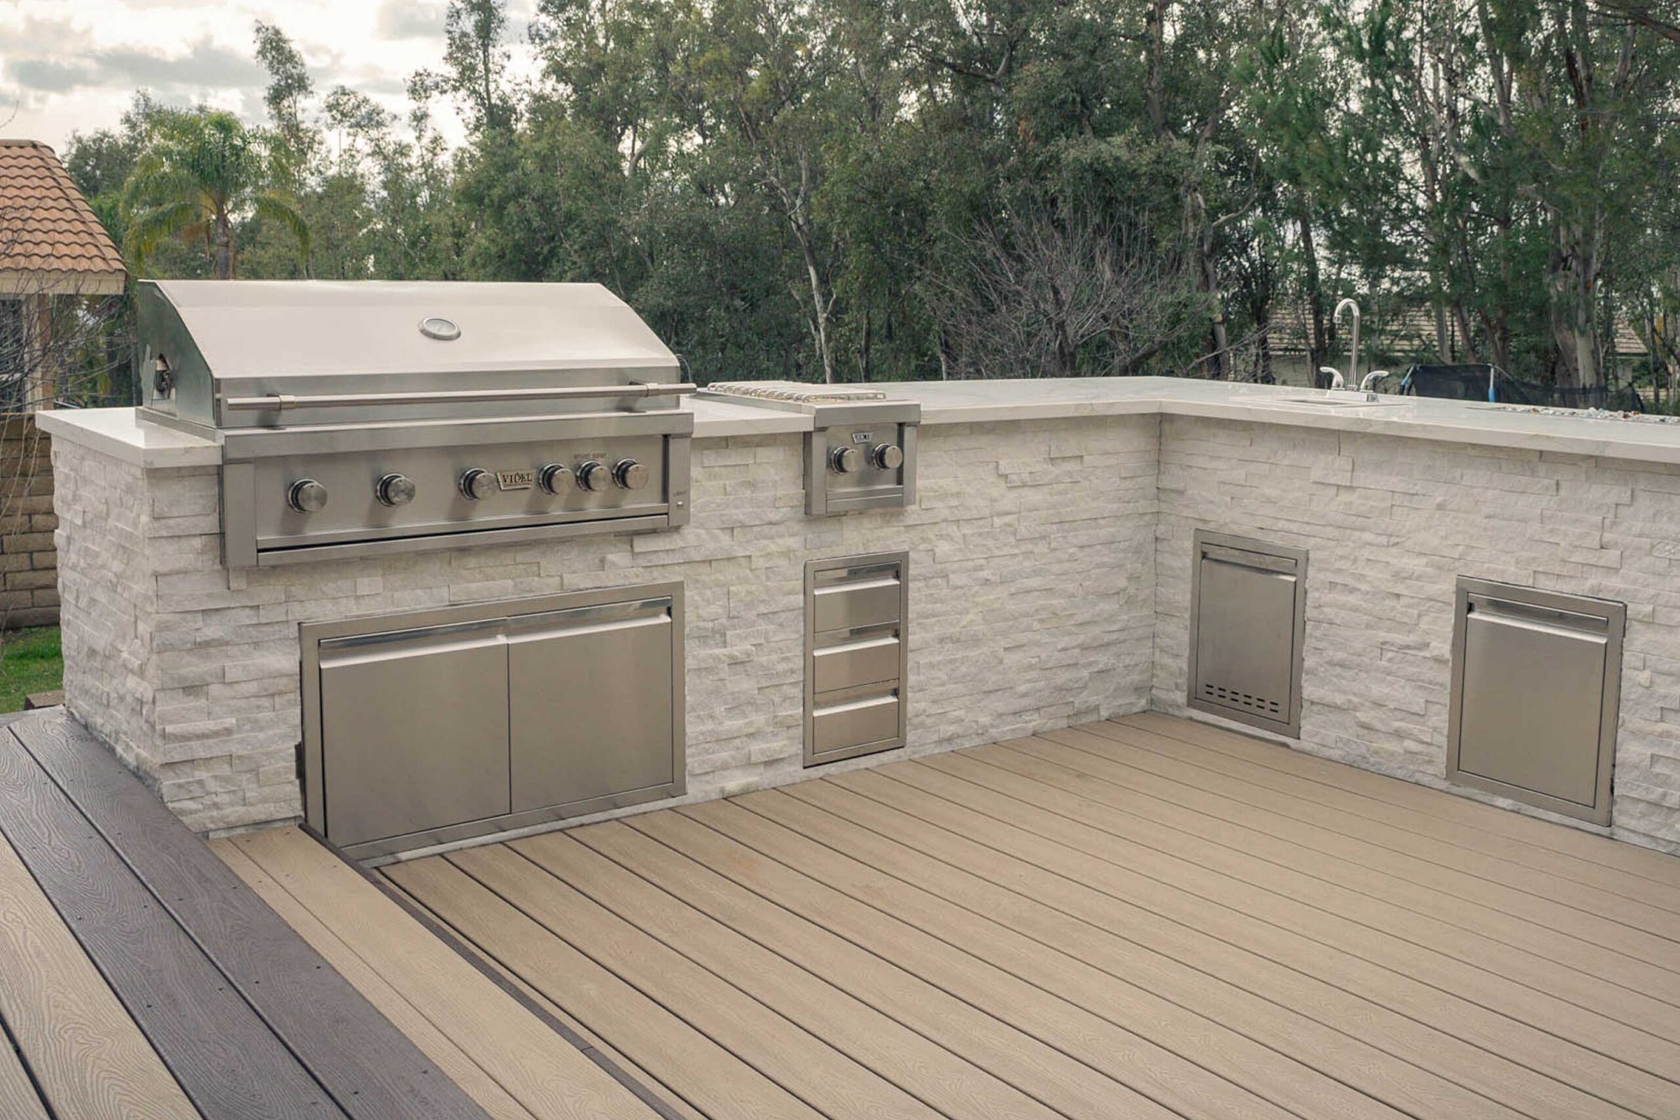
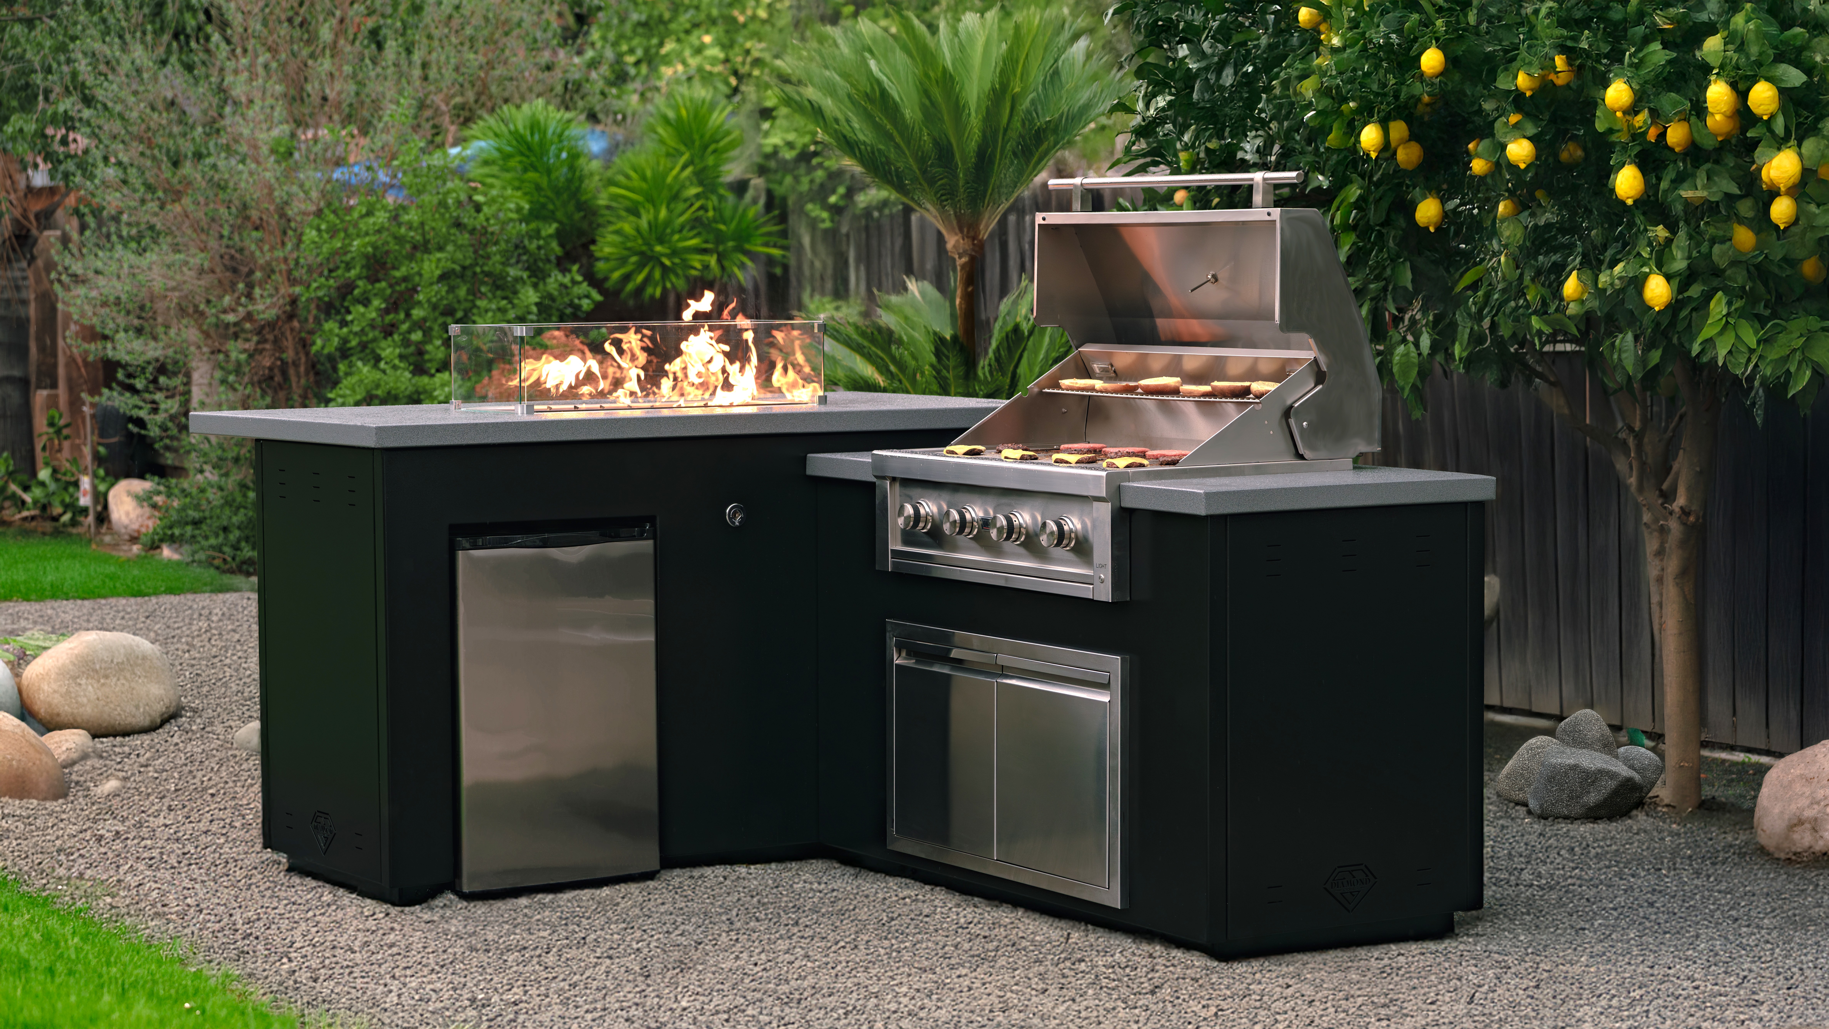
The surrounding surfaces need to respond to food, grease, spills, furniture, and frequent use. The location should also allow people to move between the kitchen, dining area, pool, and home without crossing through narrow or congested paths.
Tile, stone, mosaics, and other decorative surfaces can be used to add character to outdoor kitchen walls, counters, and splash areas when the selected product and installation system are suitable for the application.
The Gathering Zone
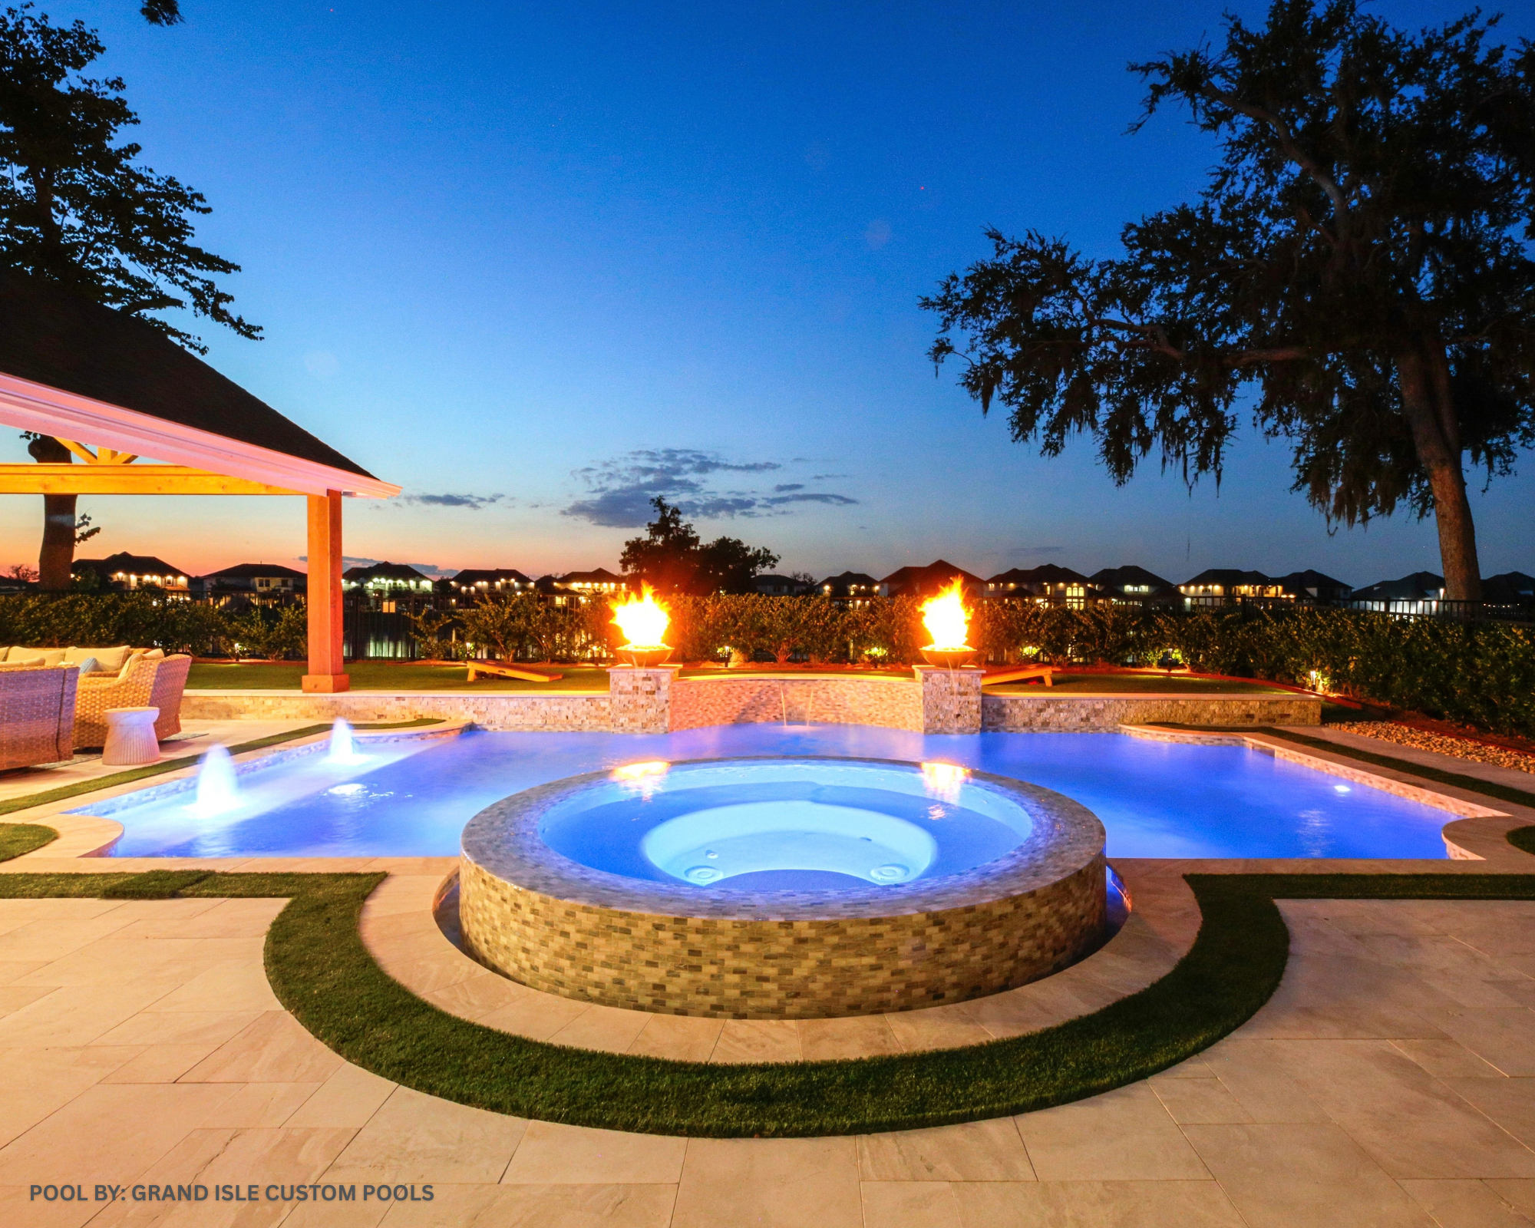
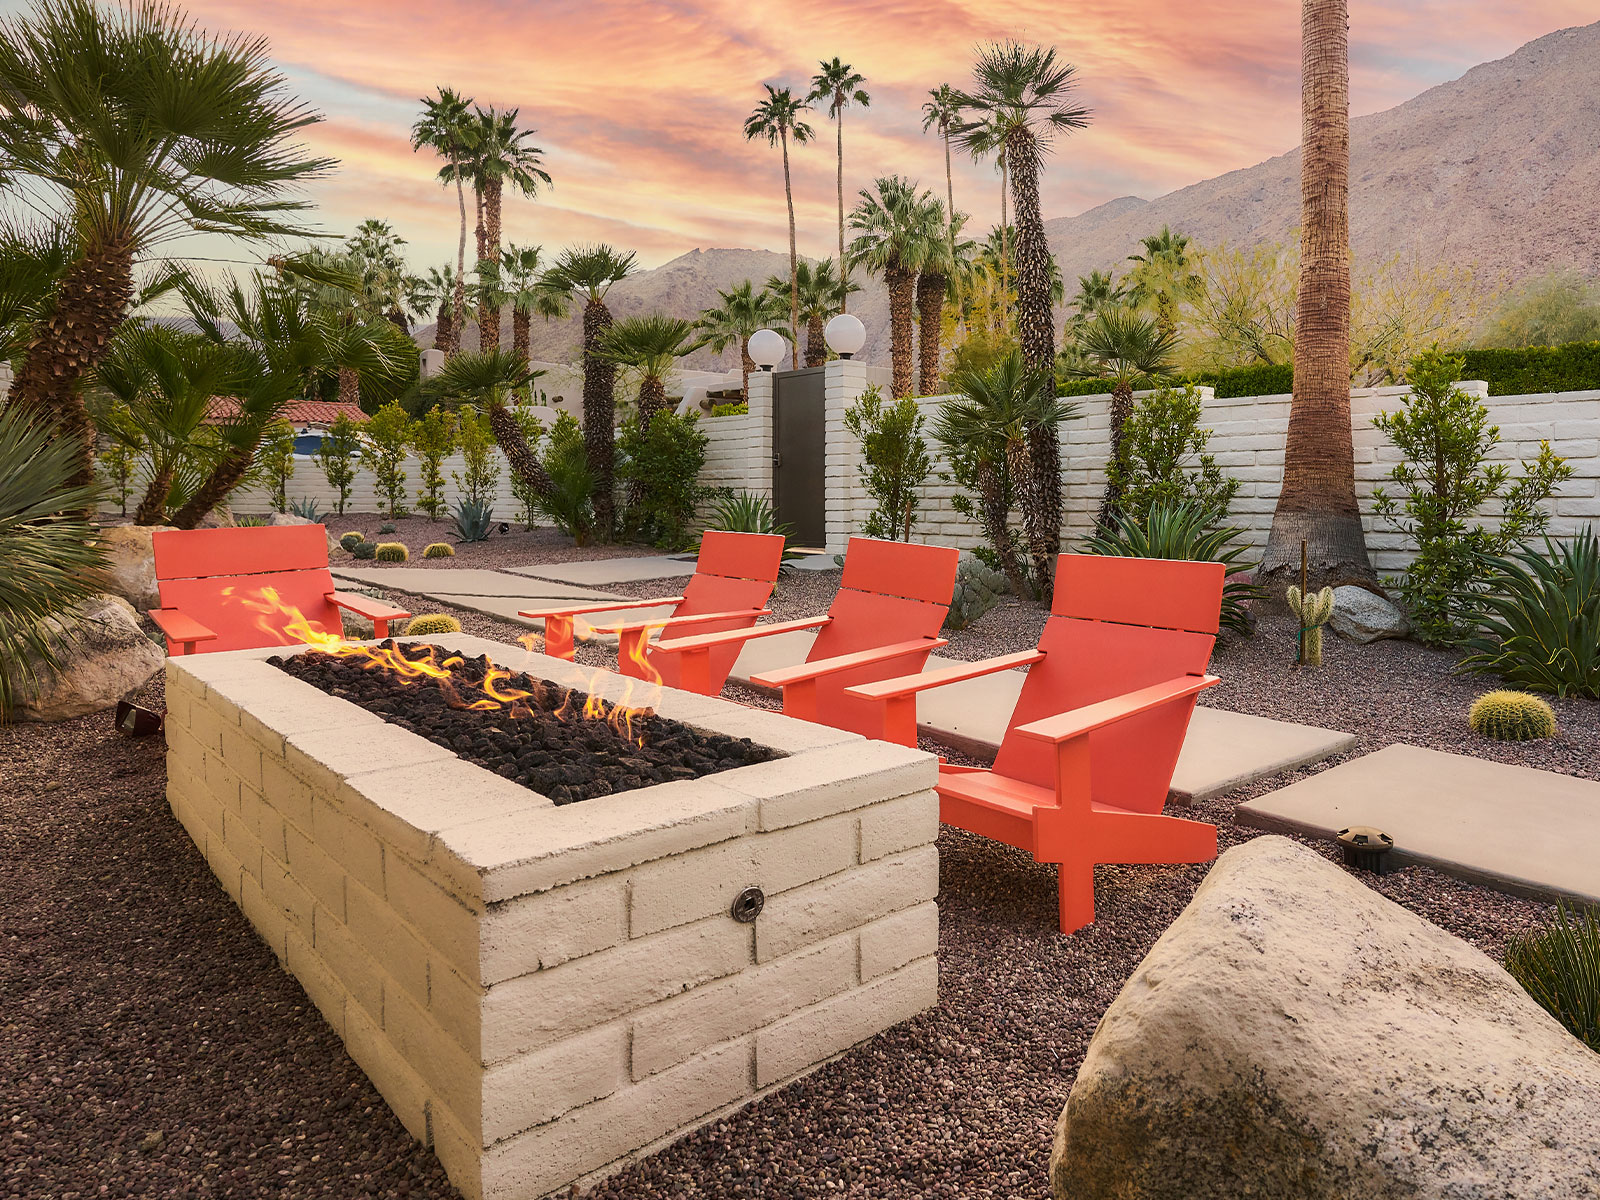
Fire pits, fireplaces, conversation areas, and outdoor television spaces create places where the backyard can be enjoyed beyond pool time.
These areas can extend the use of the outdoor space into the evening and during cooler seasons. Seat walls, pavers, wall caps, and decorative stone can help define the gathering area while connecting it visually to the pool and patio.
Materials installed near fire features must be selected and installed according to the requirements of the specific appliance, local codes, manufacturer instructions, and recognized outdoor fire safety guidance.
The Transition Zones
Walkways, steps, garden paths, retaining walls, and connecting patios are essential parts of the outdoor living space.
These areas guide people between the home, pool, kitchen, dining area, garden, and other destinations. They also help the entire backyard feel intentional.
Transitions should be easy to understand and comfortable to navigate. Changes in elevation, surface direction, paver pattern, borders, and lighting can help guide movement without creating a visually busy design.
Pool tile, coping, pavers, walkways, outdoor kitchens, and gathering areas should be selected as one coordinated project so the backyard feels complete and intentional.
Use Hardscapes to Connect the Entire Space
Hardscapes are what connect the different outdoor living zones.
A consistent paver material can create a continuous foundation from the home to the pool and throughout the backyard. This does not mean that every area must look exactly the same. Variation can be introduced through paver size, installation pattern, direction, texture, borders, and accent materials.
For example, the pool deck and dining area may use the same primary paver, while a contrasting border defines the fire pit or outdoor kitchen. A related coping color can frame the pool without perfectly matching the deck. Wall caps, step treads, and decorative stone can repeat colors found elsewhere in the project.
The goal is not to make every surface identical. The goal is to create enough repetition that the separate areas feel like parts of one complete design.
Select Materials According to Each Area
Material selection should be based on more than appearance.
The best material for one part of the backyard may not be the best choice for another. Each area has different performance needs.
Around the pool, consider:
- Surface texture in wet conditions
- Comfort underfoot
- Heat exposure
- Drainage
- Maintenance
- Compatibility with the coping
- Exposure to pool water and chemicals
For more information, read our guide to choosing pool deck materials for slip resistance.
Around dining and cooking areas, consider:
- Food and grease exposure
- Ease of cleaning
- Furniture placement
- Frequent foot traffic
- Access between the home and kitchen
- The location of grills and appliances
For walkways and steps, consider:
- Stable footing
- Clear edges and transitions
- Drainage
- Changes in elevation
- Lighting
- Comfortable movement between zones
A qualified designer, builder, or installer can help determine which products and installation systems are appropriate for each application.
Coordinate the Backyard With the Home
The outdoor living space should feel connected to the architecture of the home.
Before making final material selections, review the exterior paint, roof, windows, doors, columns, existing stone, and architectural style. Interior materials that are visible through large windows or sliding doors may also influence the outdoor palette.
The strongest designs often use the home as the starting point and then introduce outdoor materials that complement it.
A contemporary home may work well with clean lines, larger paver formats, and a controlled color palette. A traditional or natural setting may benefit from warmer tones, varied textures, or stone-inspired materials.
The landscape should also be considered. Plants, trees, soil, sunlight, shade, and surrounding views can all affect how materials appear.
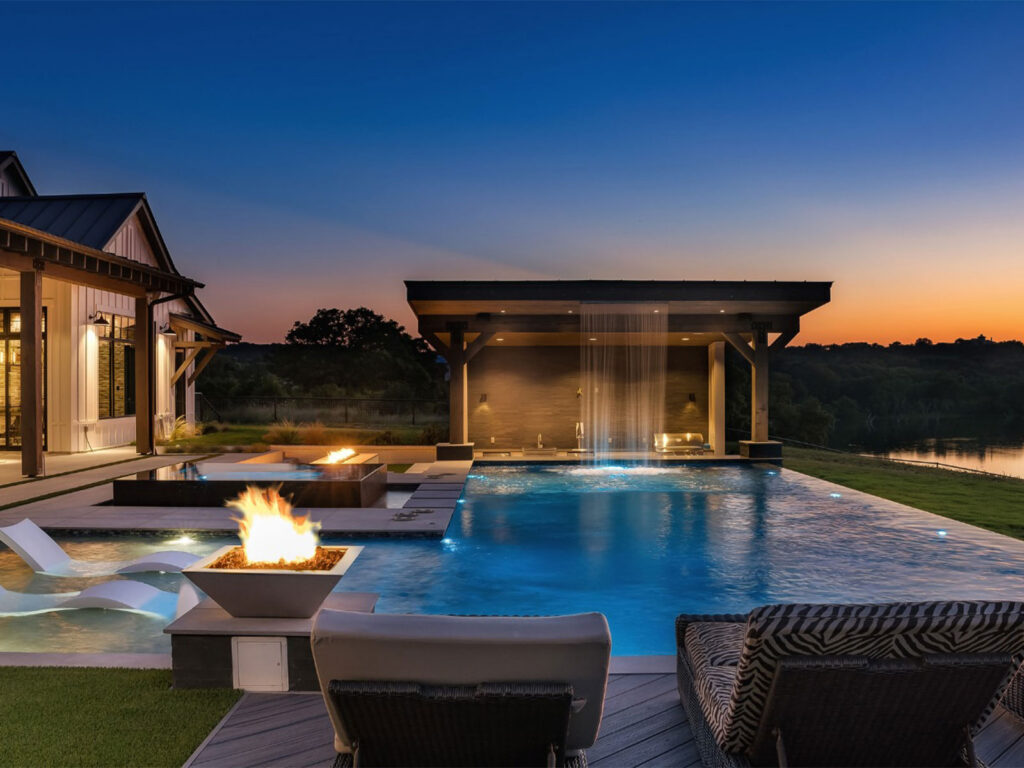
Coordinate the Pool With the Rest of the Backyard
The pool should not be designed separately from the hardscape.
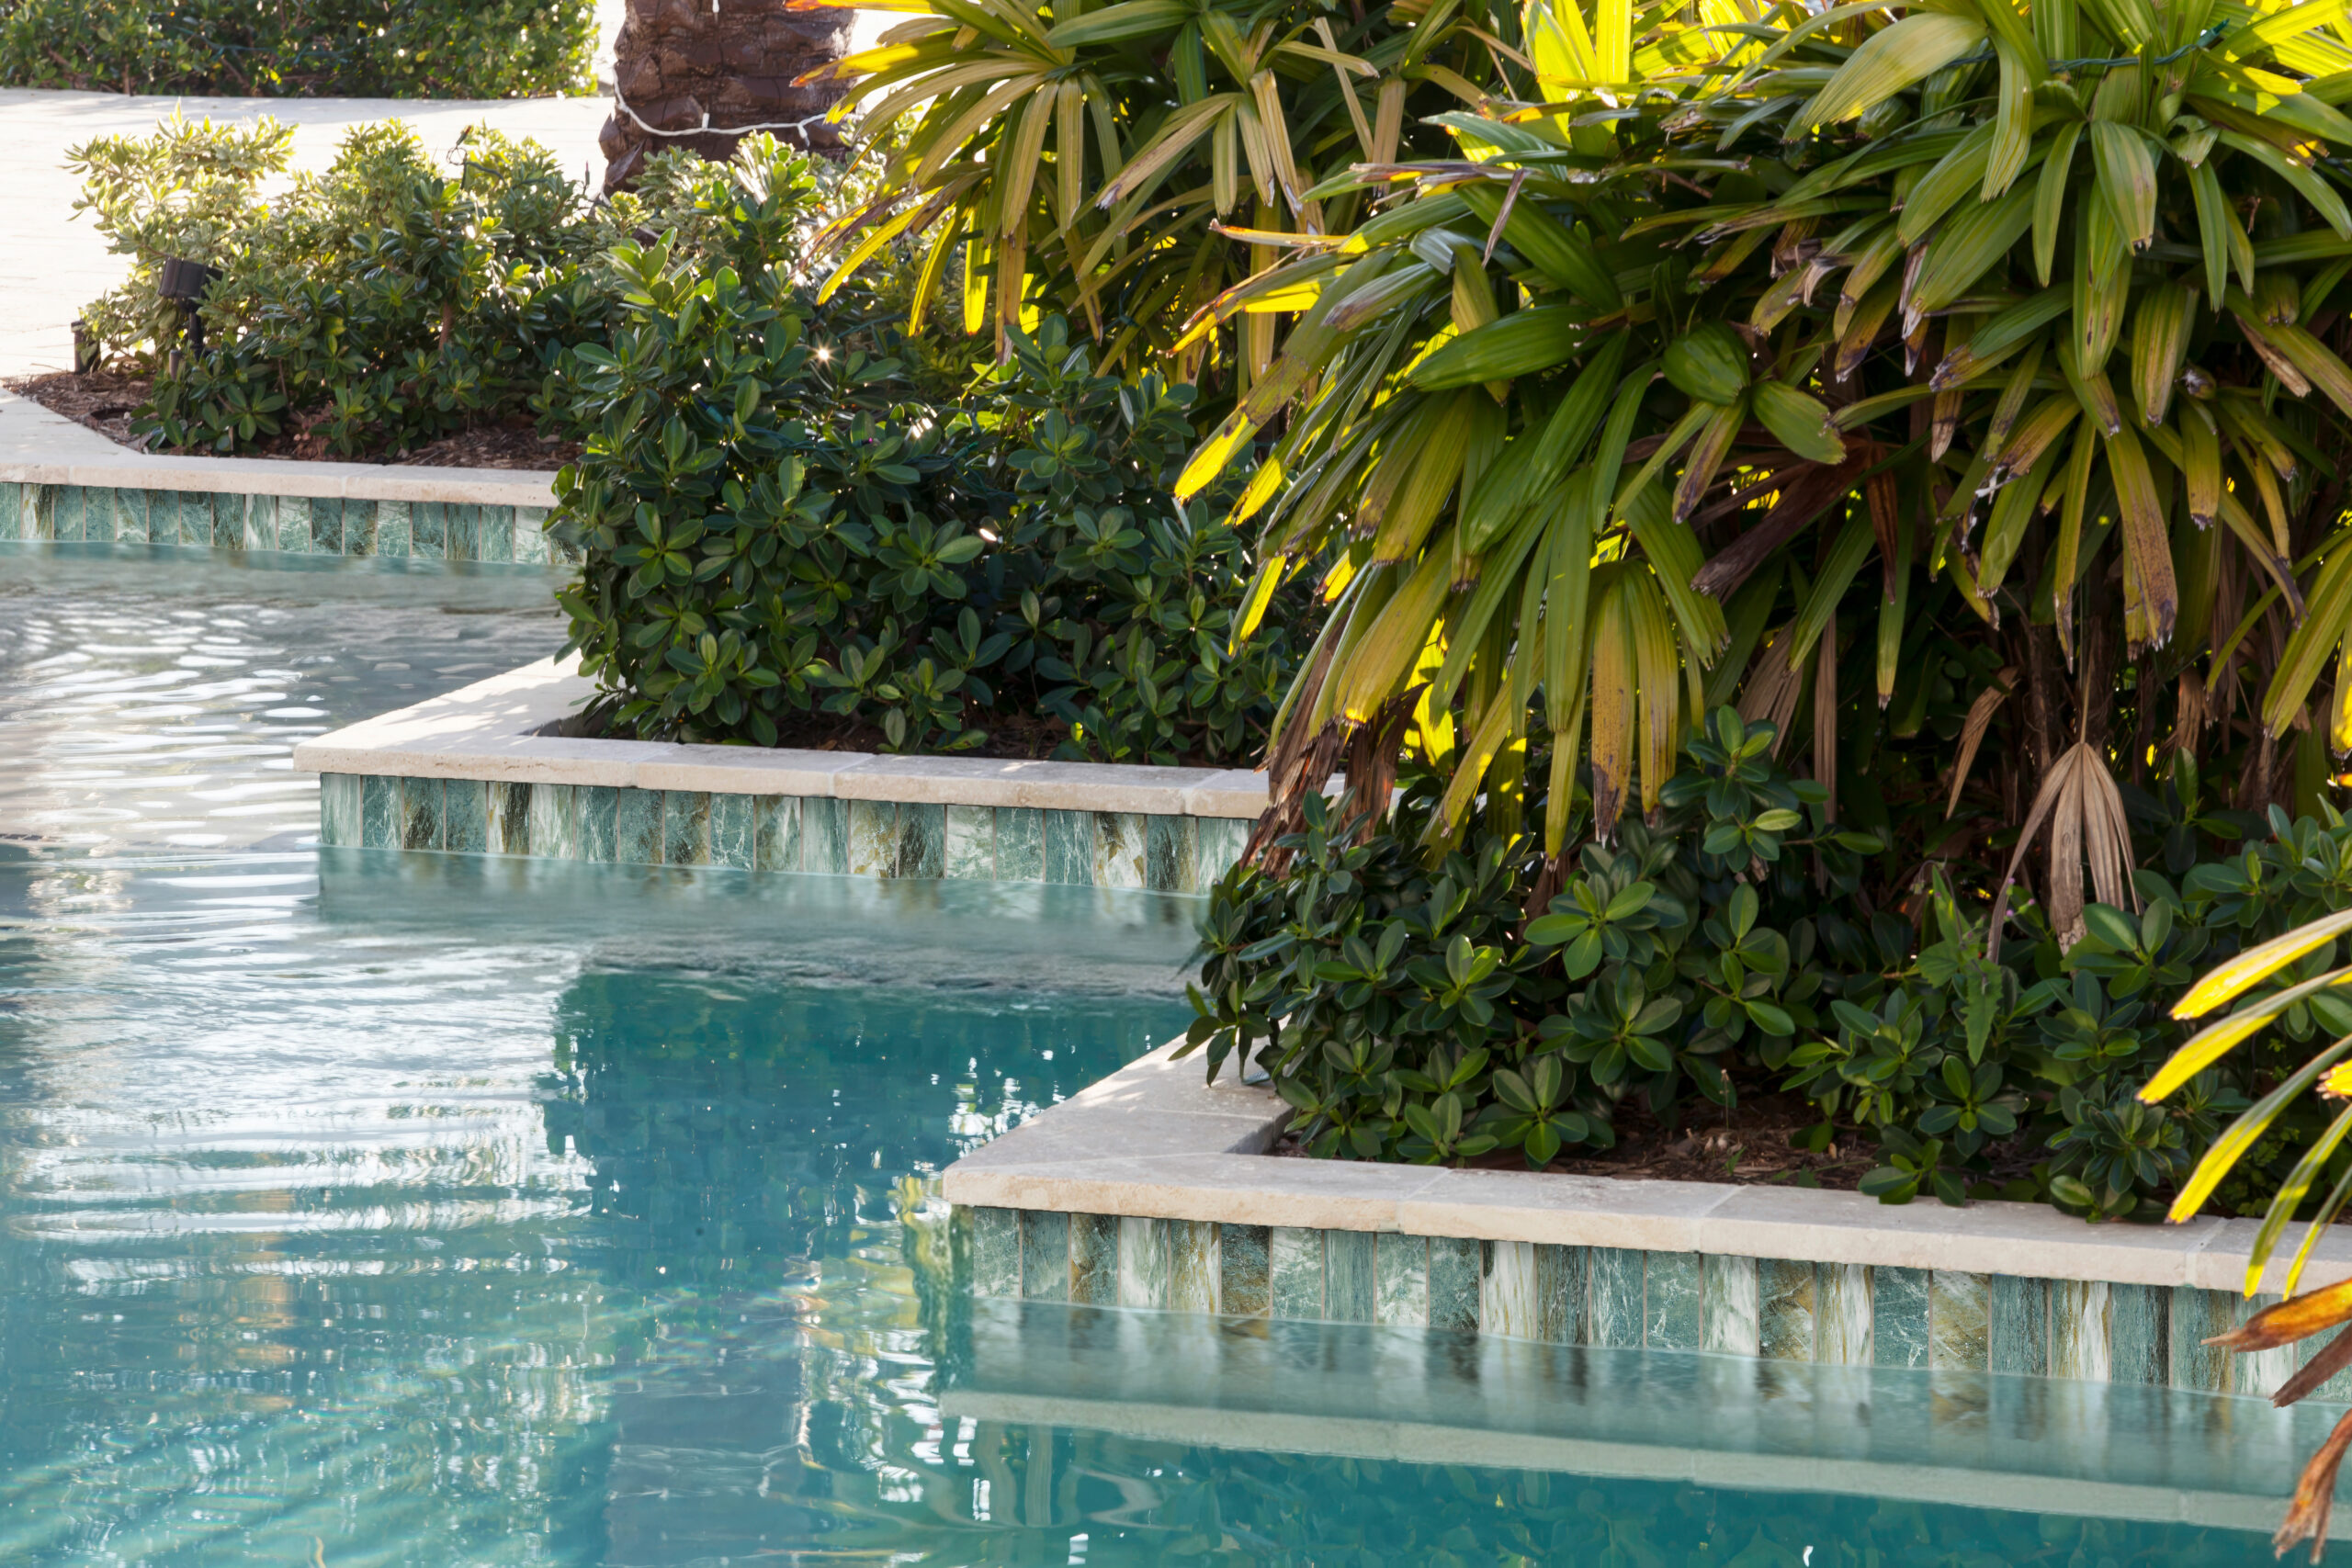
Waterline tile, coping, pavers, and the interior pool finish will always be seen together. They do not need to match, but they should relate to one another.
The pool finish influences the perceived water color. The waterline tile creates a transition between the water and coping. The coping frames the pool. The pavers connect that frame to the rest of the outdoor environment.
When reviewing these materials, consider:
- Whether the undertones are warm, cool, or neutral
- How much contrast is desired
- Whether the pool should blend into the design or become the main focal point
- How the materials appear in direct sunlight and shade
- How the materials look when wet
- How the water color affects the surrounding palette
You can request Aquabella samples to compare materials in the project’s actual lighting and surroundings. Natural light, water, landscaping, and nearby surfaces can change how a color or texture appears.
You can also explore Aquabella Moodboards for coordinated combinations of tile, pavers, coping, finishes, and outdoor materials.
Plan the Complete Space Even When Building in Phases
A complete outdoor living space does not always need to be constructed at one time.
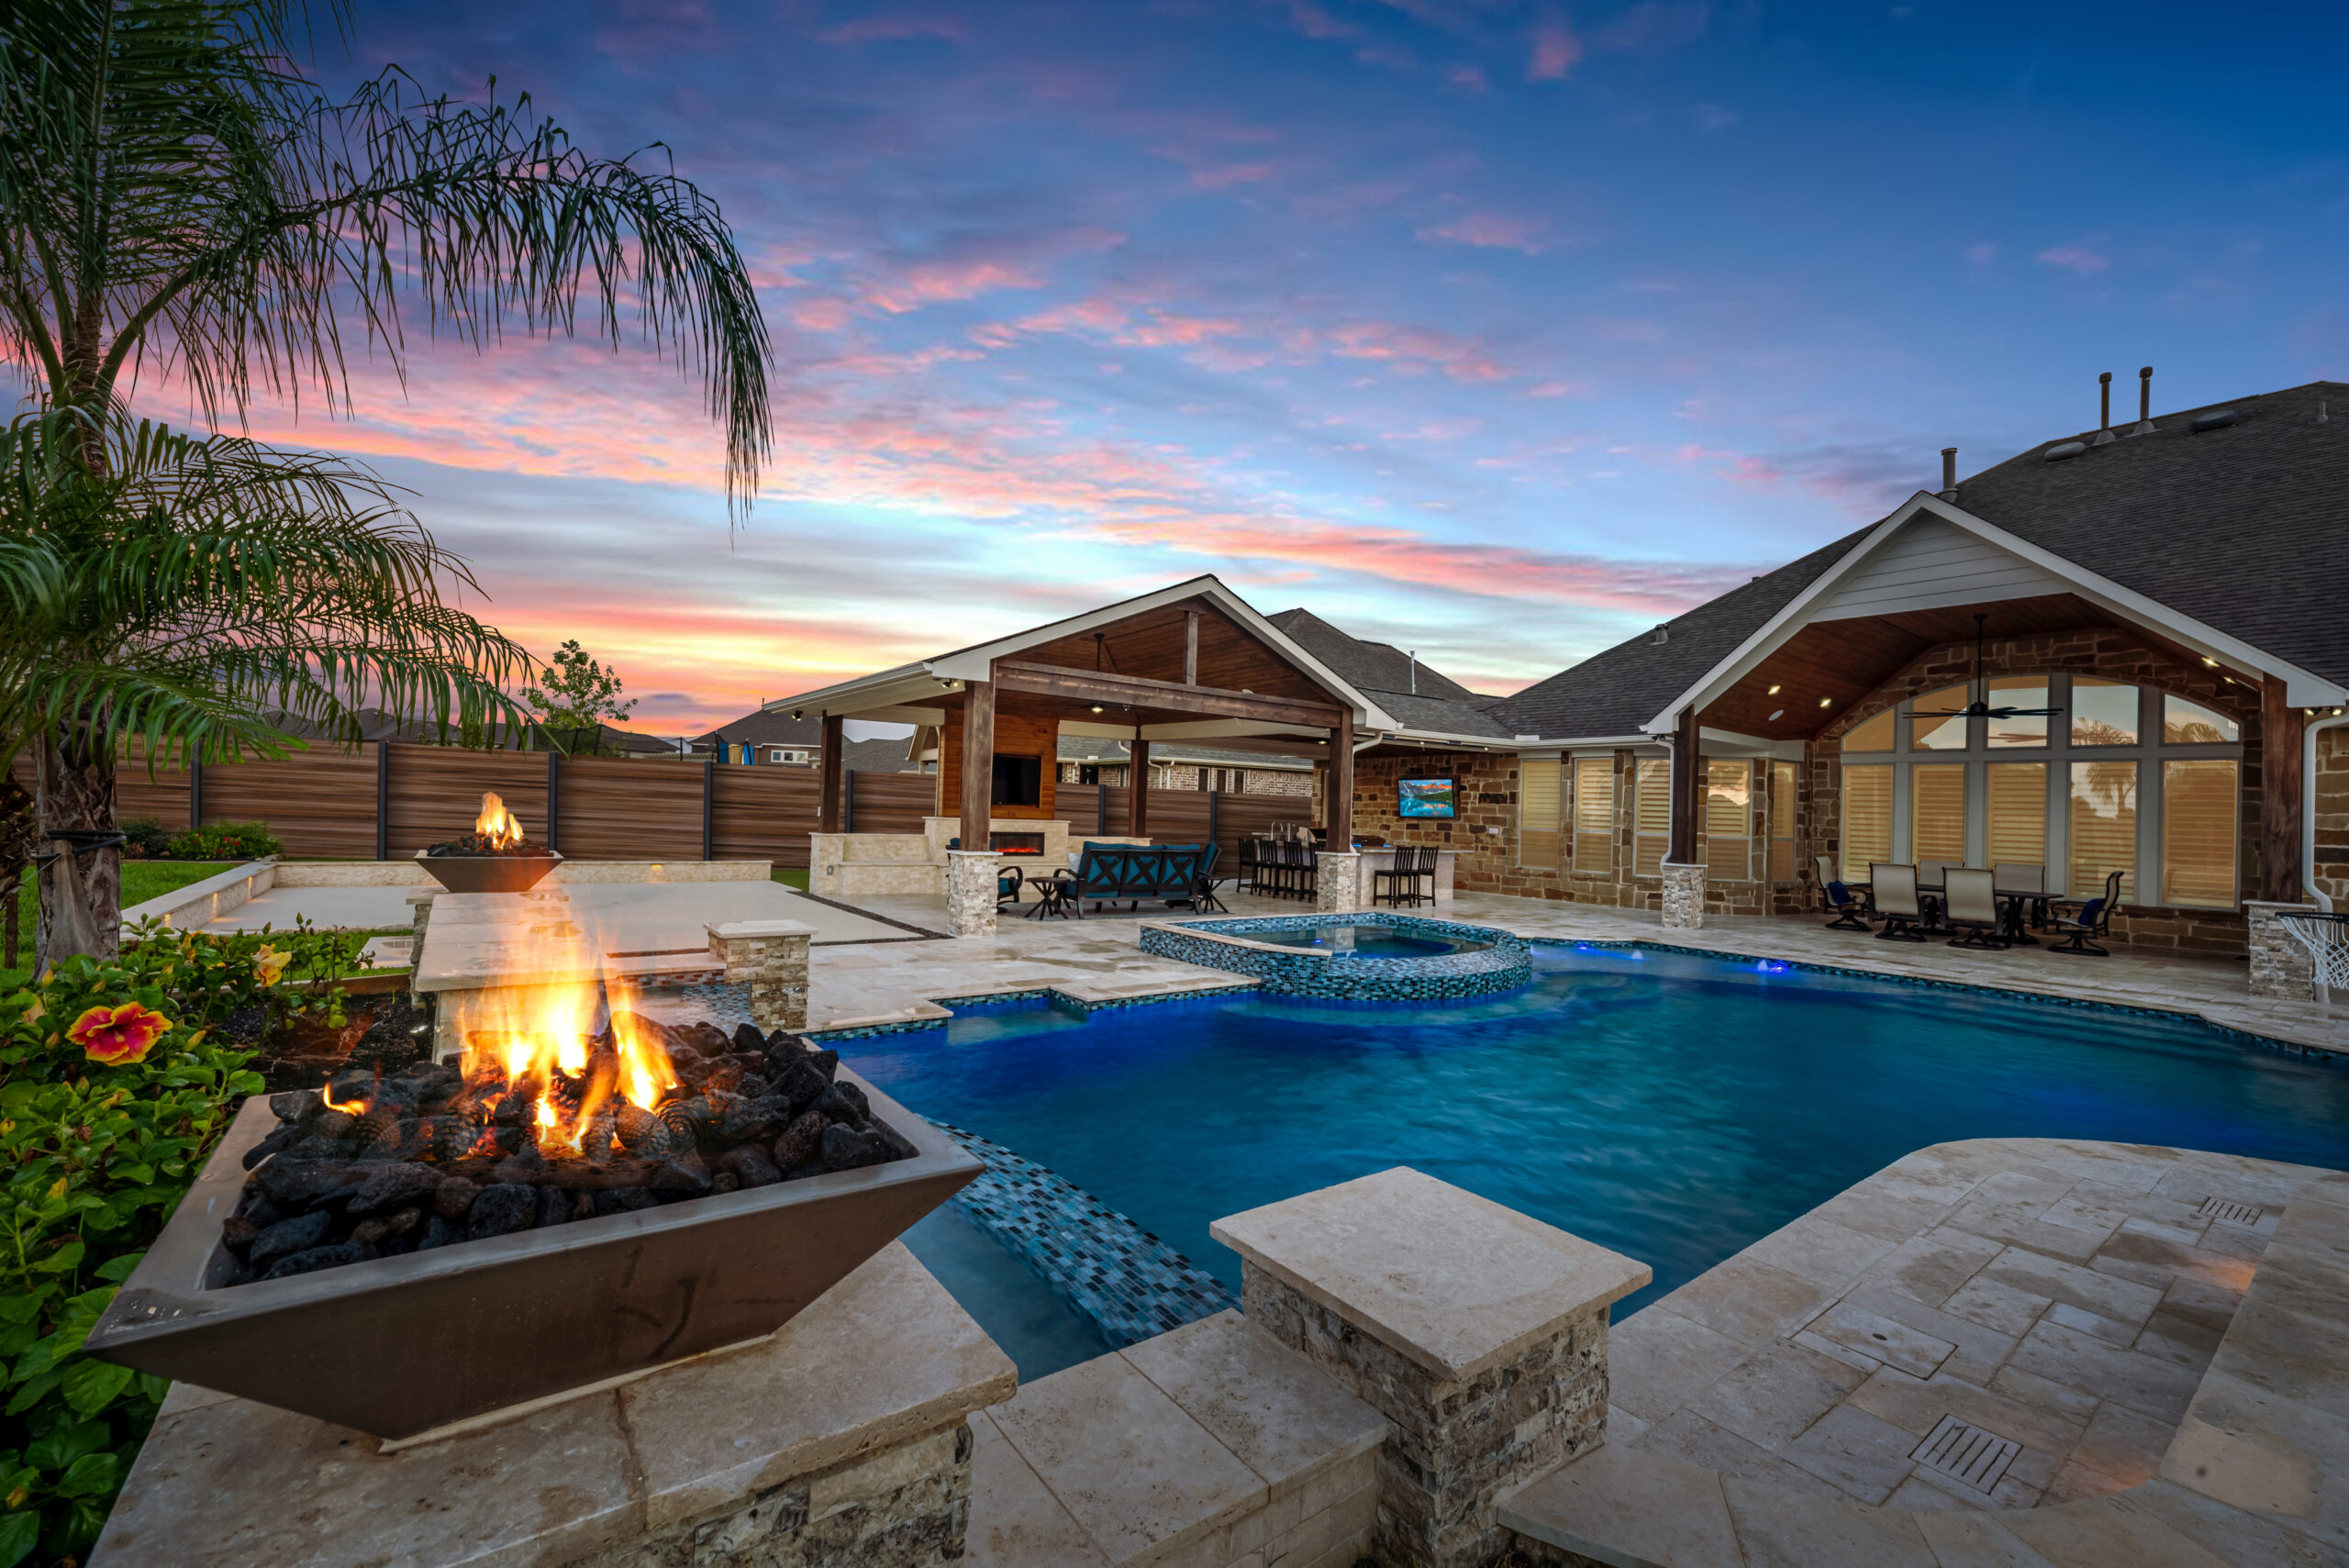
Homeowners may begin with the pool, coping, and immediate deck, then add an extended patio, outdoor kitchen, fire feature, or additional walkways later.
A phased approach can make a larger project more manageable. However, the final layout should still be considered from the beginning.
Future areas may require utility connections, drainage, foundations, access paths, or specific elevations. Planning these elements early can reduce the need to remove completed work later.
The primary materials should also be selected with future phases in mind. Product availability can change, and natural materials may vary between production groups. When exact continuity is important, homeowners should discuss future plans with their designer, supplier, and installer.
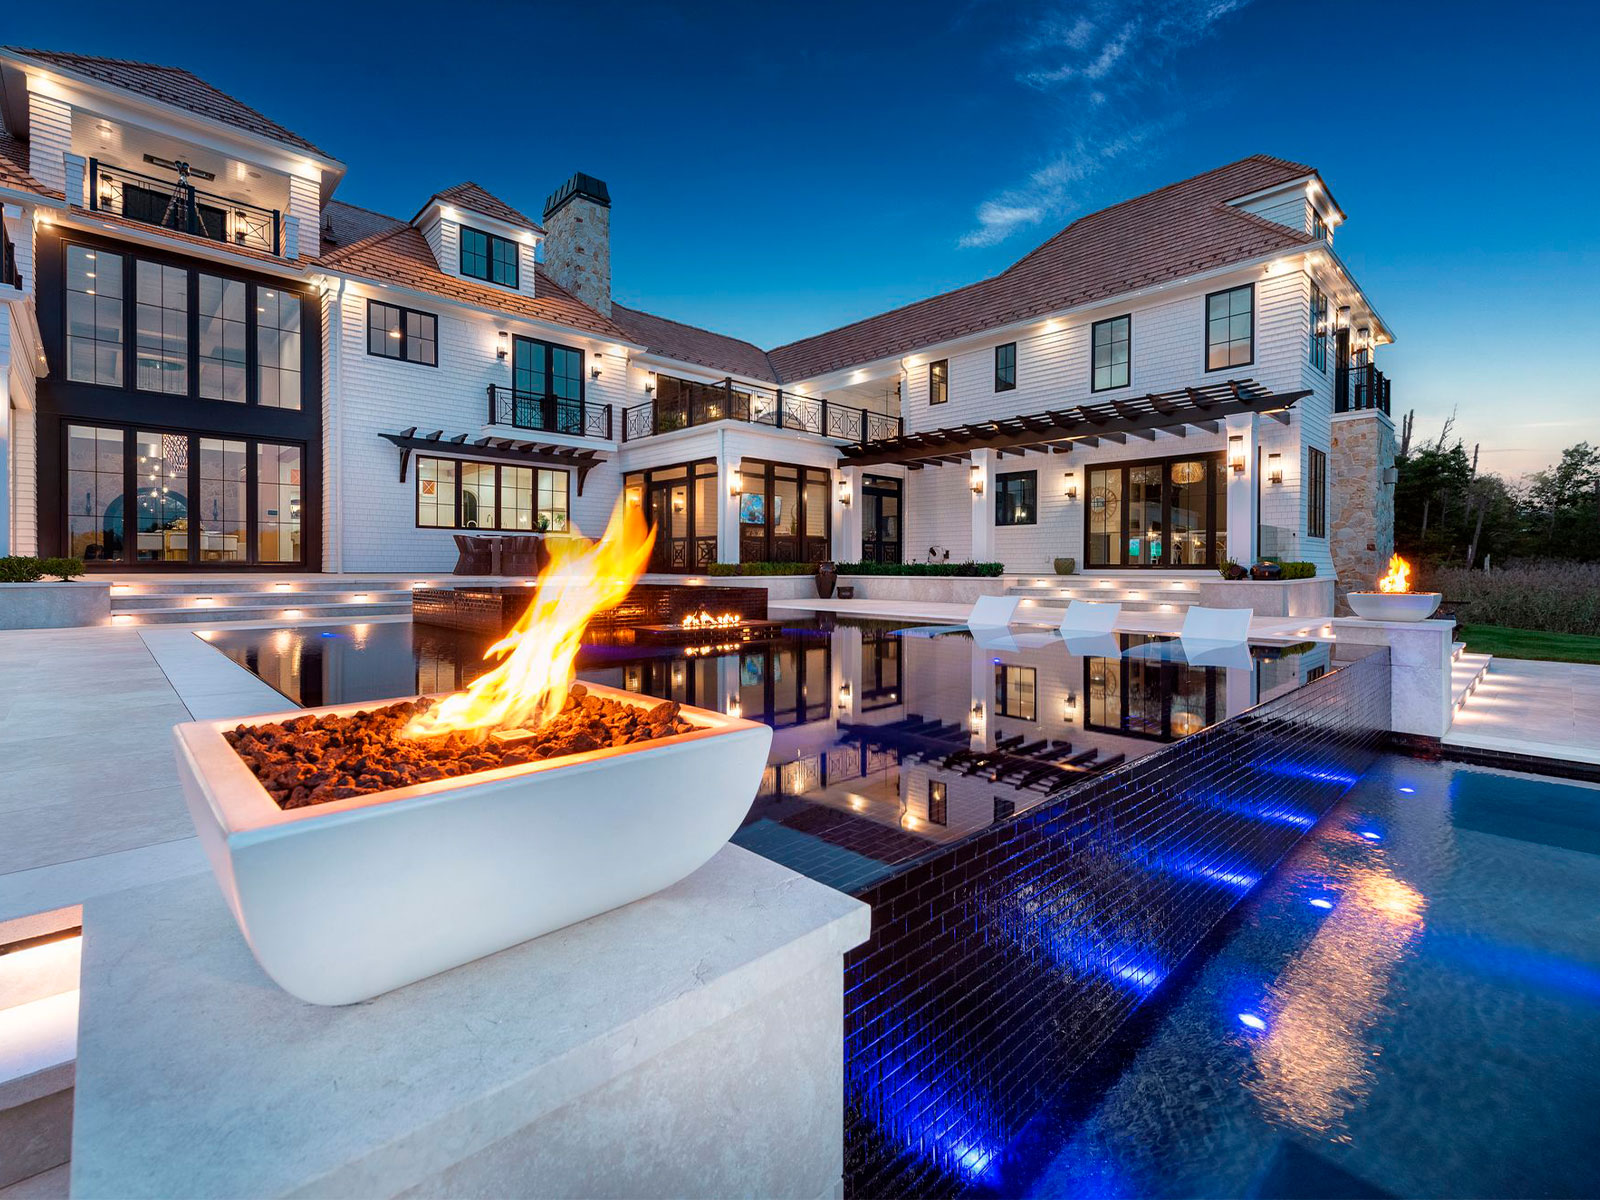
Pavers, coping, steps, wall caps, and stone help connect the pool, patio, dining area, fire feature, and outdoor kitchen while giving each space its own purpose.
Build More Than a Pool Area
A successful outdoor living space is not created by placing unrelated features around a pool. It begins with a plan that connects the pool, hardscapes, gathering areas, cooking spaces, landscaping, and the home’s architecture.
The pavers create the foundation. The coping defines the water’s edge. Walkways connect each destination. Outdoor kitchens and fire features create additional reasons to use the space. Pool tile and finishes complete the experience at the center of the design.
When every zone is considered together, the backyard becomes more functional, more cohesive, and more enjoyable throughout the year.
Visit your local Aquabella showroom to explore pool tile, coping, pavers, pool finishes, stone, mosaics, and other materials for a complete outdoor living space. Product selection and availability may vary by branch. Always work with qualified professionals to confirm that products and installation methods are appropriate for the intended application.