When planning a swimming pool, it’s easy to get caught up in the fun details, spa placements, waterline tile colors, and pool shapes. But before you pick out materials, there’s a much bigger decision to make: figuring out how much deck space you actually need.
A great pool deck isn’t about covering every square inch of your yard in hardscape. It’s about creating an open, comfortable layout that flows naturally.
The dimensions below are useful planning guidelines, not universal requirements. Every property, pool design, furniture layout, and local code is different, so final dimensions should always be reviewed with your pool builder, designer, or landscape professional.
Start with Function Before Finishes
Hold off on buying pavers, concrete, or natural stone until you map out how your family will use the yard and how each area will work together as a complete outdoor living space. A pool deck needs to handle several jobs at once:
- Lounging and entertaining space
- Safe, clear walkways around the water
- Dry versus wet foot traffic routes
- Clear access for pool maintenance
It’s easy to underestimate how much space patio furniture and traffic paths take up. In practice, deck layout usually impacts your daily enjoyment far more than the pool’s shape.
Prioritizing Walkways and Traffic Flow
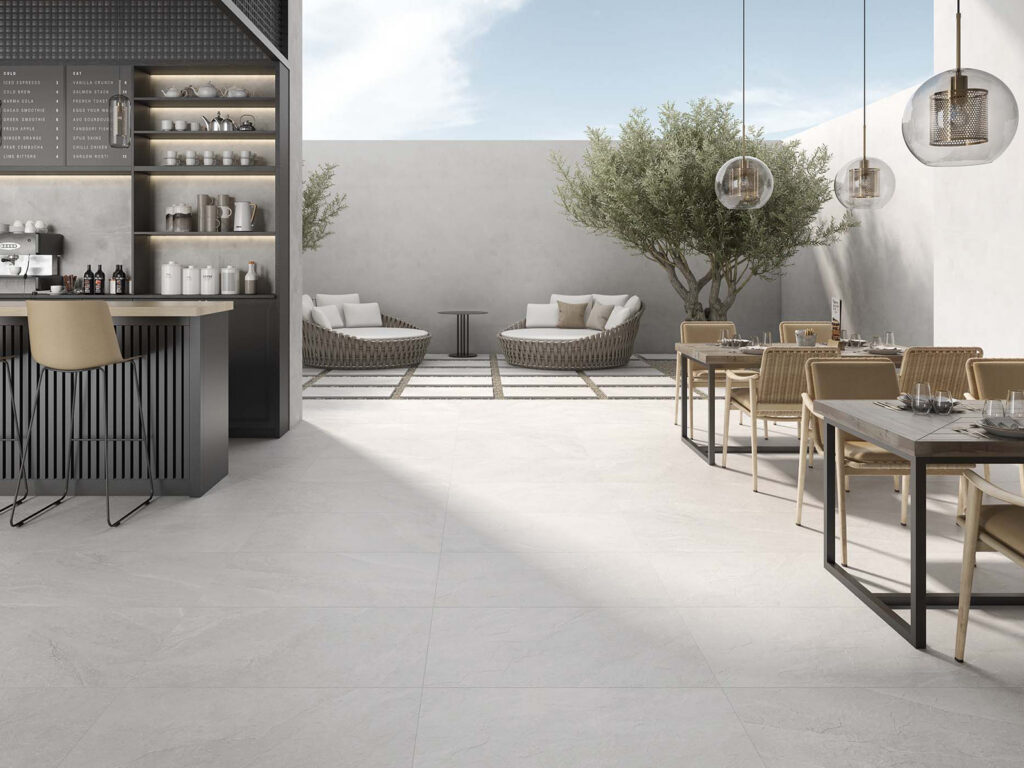
Before placing furniture, think about how people will move through the space. Foot traffic moves constantly between the house, pool, outdoor kitchen, side gates, and other gathering areas. Main paths should stay open even when every chair is occupied.
For residential planning, these dimensions can serve as practical starting points:
- Around 3 feet: Can work for lighter use paths
- Around 4 feet: Provides more comfortable everyday family traffic
- 5 to 6 feet: Can provide additional room in high-traffic entryways and main gathering areas
Pool deck and walkway requirements can vary based on local building codes, the type of pool, and the project location. The Pool & Hot Tub Alliance publishes standards addressing pool design and safety, but homeowners and builders should always confirm the requirements that apply to their specific project.
Regardless of the required minimum, keeping major circulation paths open can make the entire pool area feel safer and more comfortable.
Planning Space for Loungers
Chairs take up more room than most people think. Many chaise lounges are roughly 6 to 8 feet long, and you need enough clearance around them so guests don’t have to squeeze past.
As a practical planning guideline:
- About 8 feet of deck depth can accommodate many lounge chair arrangements.
- 10 to 12 feet of deck depth provides more flexibility, especially if you want people to walk comfortably behind the chairs.
A pair of loungers may need an 8 to 10 foot wide footprint depending on the chairs and spacing between them. If you’re setting up a group of four with side tables and umbrellas, the dedicated area can easily reach approximately 125 to 225 square feet.
These are planning estimates rather than fixed rules. Furniture dimensions should always be checked before finalizing the deck layout.
Designing Comfortable Dining Areas
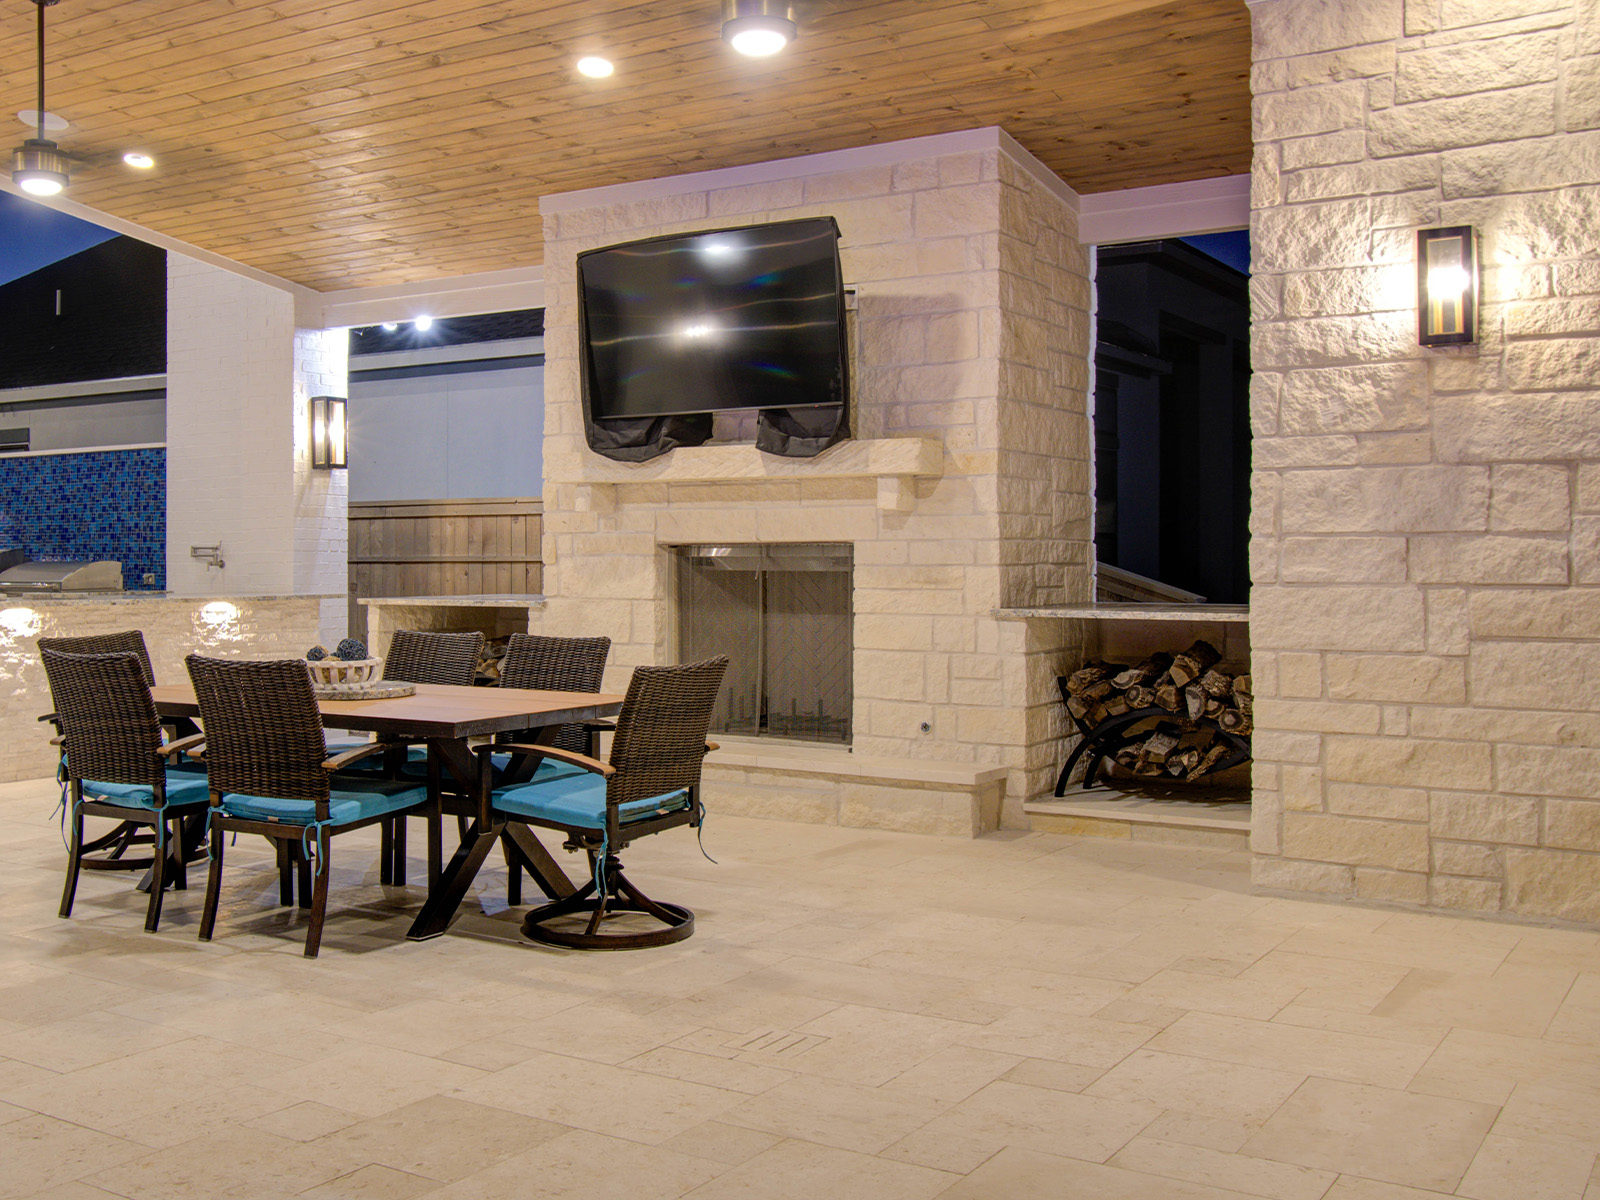
Outdoor dining can take up a large portion of uninterrupted patio space. The table might look small on paper, but chairs need space to pull out, and people need room to walk by.
A comfortable starting point is to allow about 4 feet of clearance around the sides of a dining table where possible. High-traffic zones may benefit from even more.
For early planning, these dimensions can help visualize the amount of space a dining area may require:
4 Person Table: Approximately 10′ x 10′
6 Person Table: Approximately 12′ x 12′
8 Person Table: Approximately 14′ x 14′
Actual requirements will depend on the size and shape of the table, chairs, and surrounding furniture.
Without enough buffer space, pulled-out chairs can spill into main walkways, creating tight bottlenecks right next to the water.
Accounting for Wet Foot Traffic
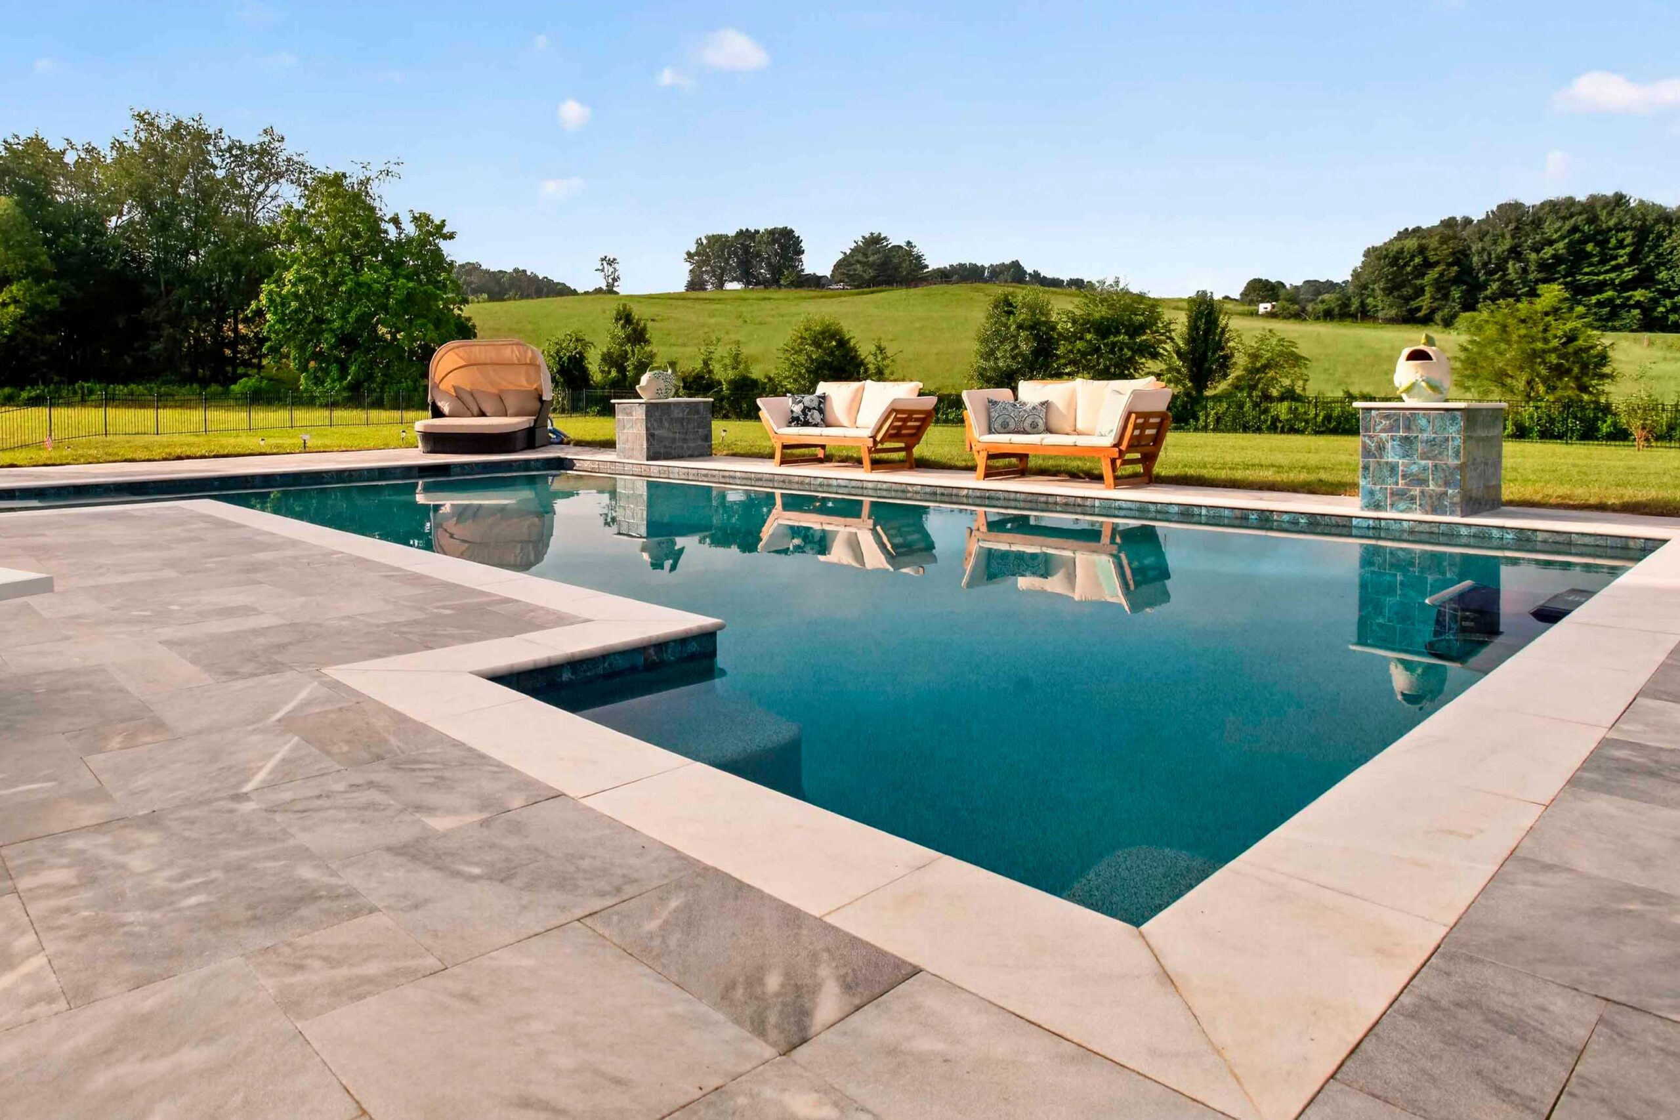
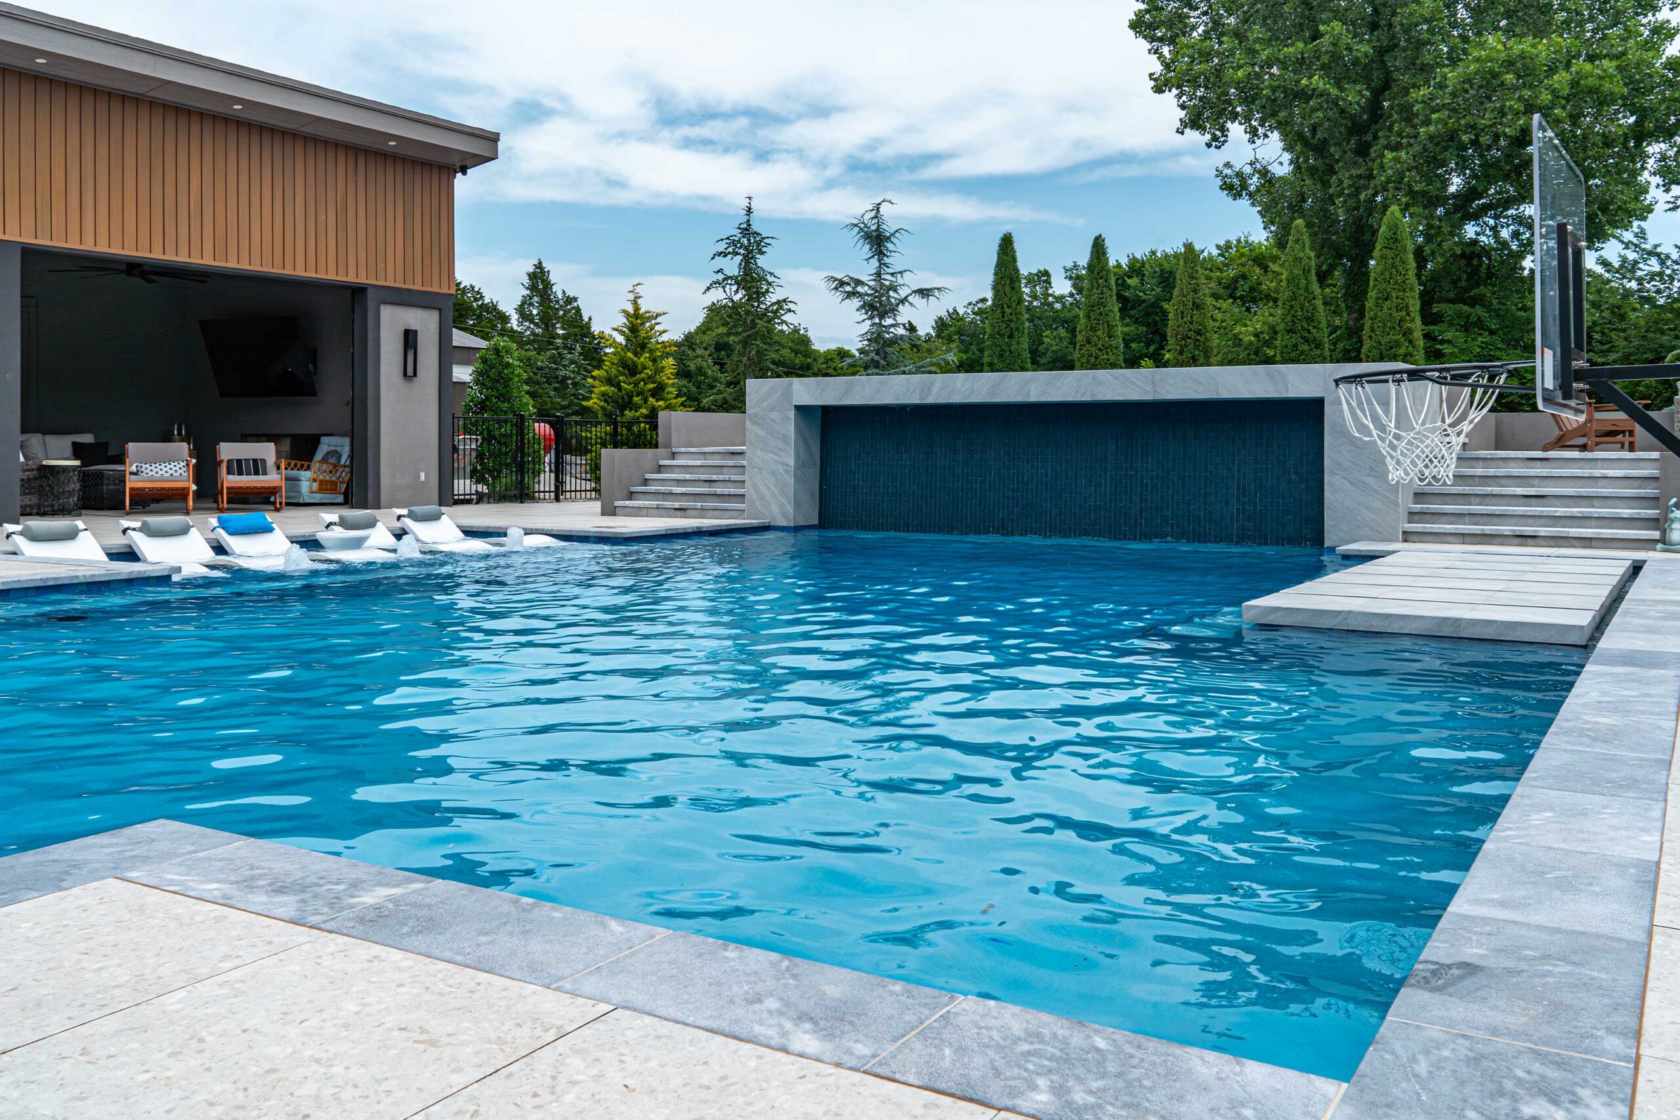
Unlike a standard backyard patio, a pool deck handles constant wet traffic. Kids and guests move between the water, outdoor showers, seating zones, and the back door carrying towels, toys, and drinks.
Smart layouts keep wet traffic flowing smoothly by:
- Creating direct paths from the pool access steps straight to the home
- Tucking lounge chairs safely out of the main pathways
- Leaving extra breathing room around pool entry ladders and steps
- Keeping the main wet walkways away from dining areas when possible
When wet feet constantly cross through dining or gathering spots, the deck can feel crowded, messy, and slippery.
Don’t Forget Other Outdoor Living Features
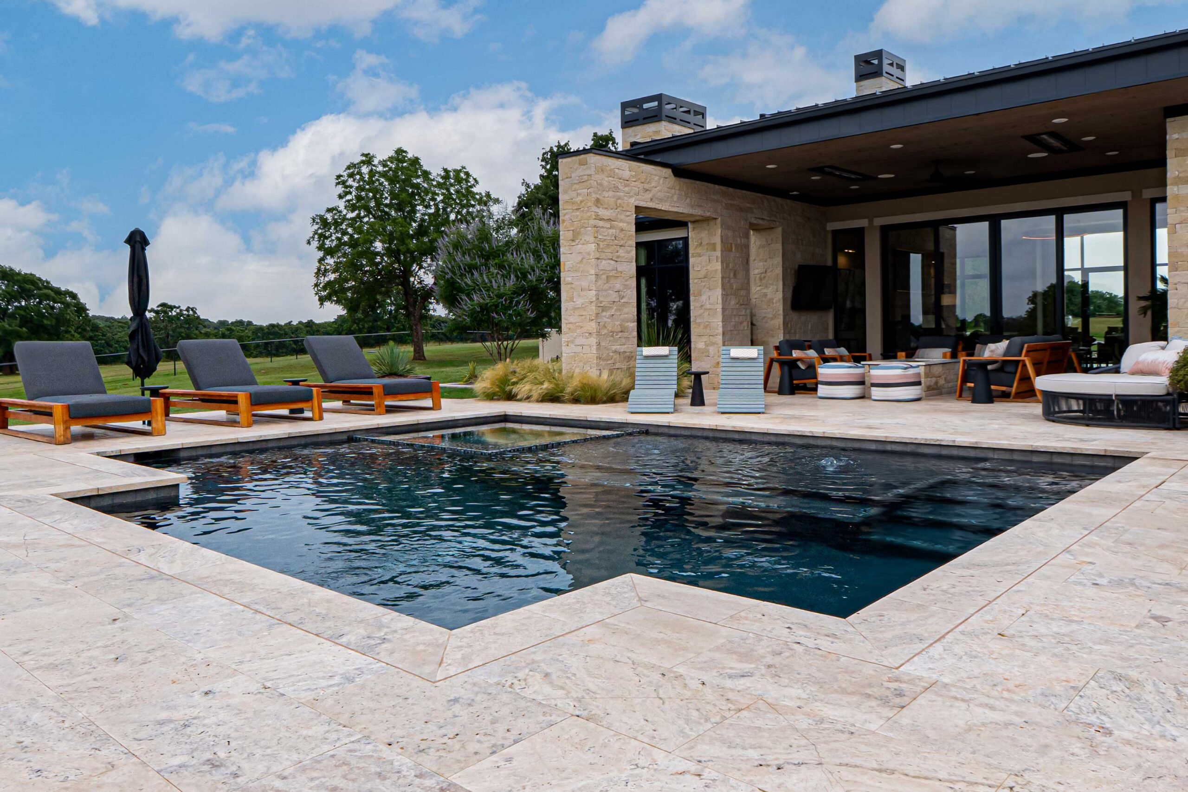
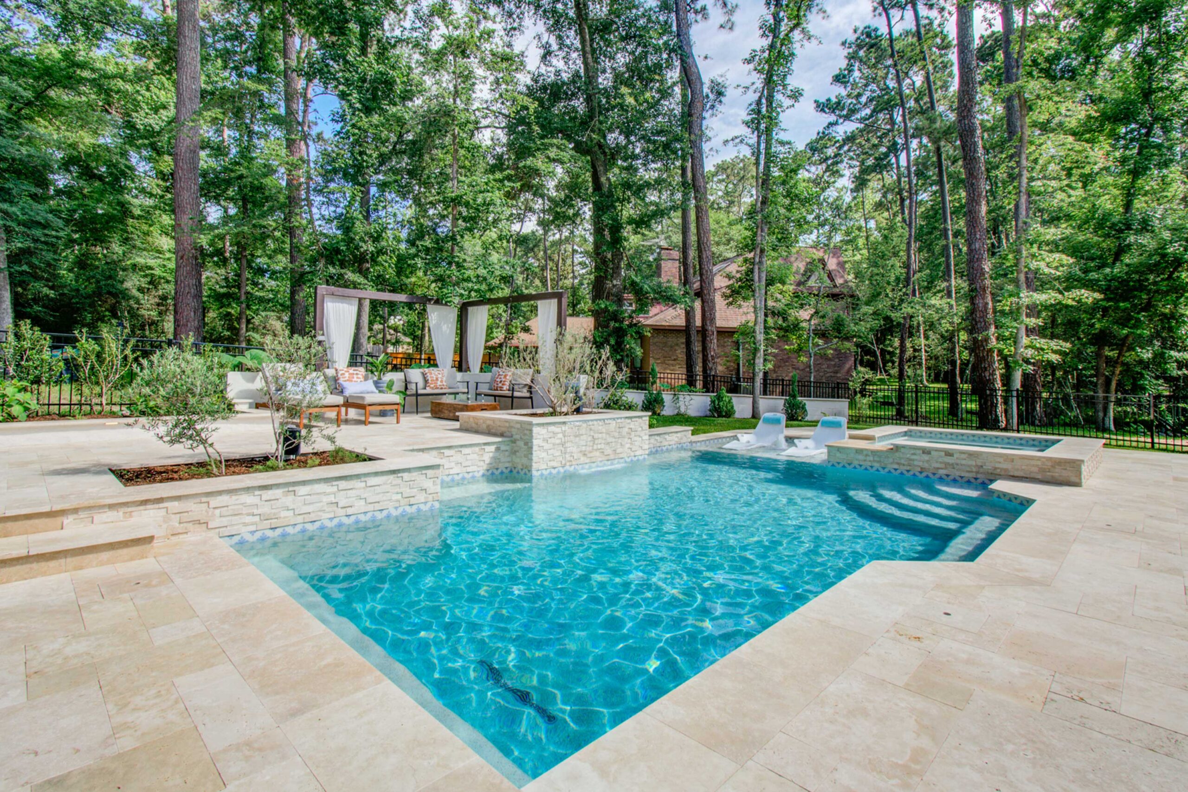
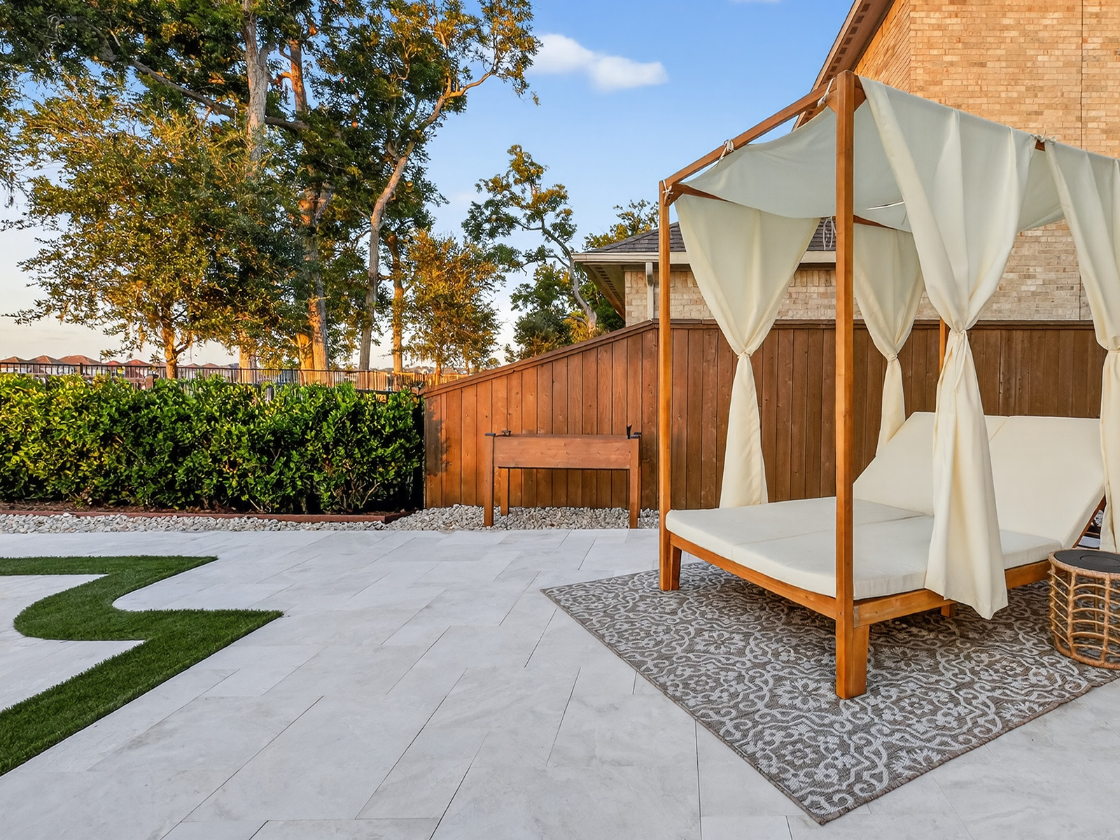
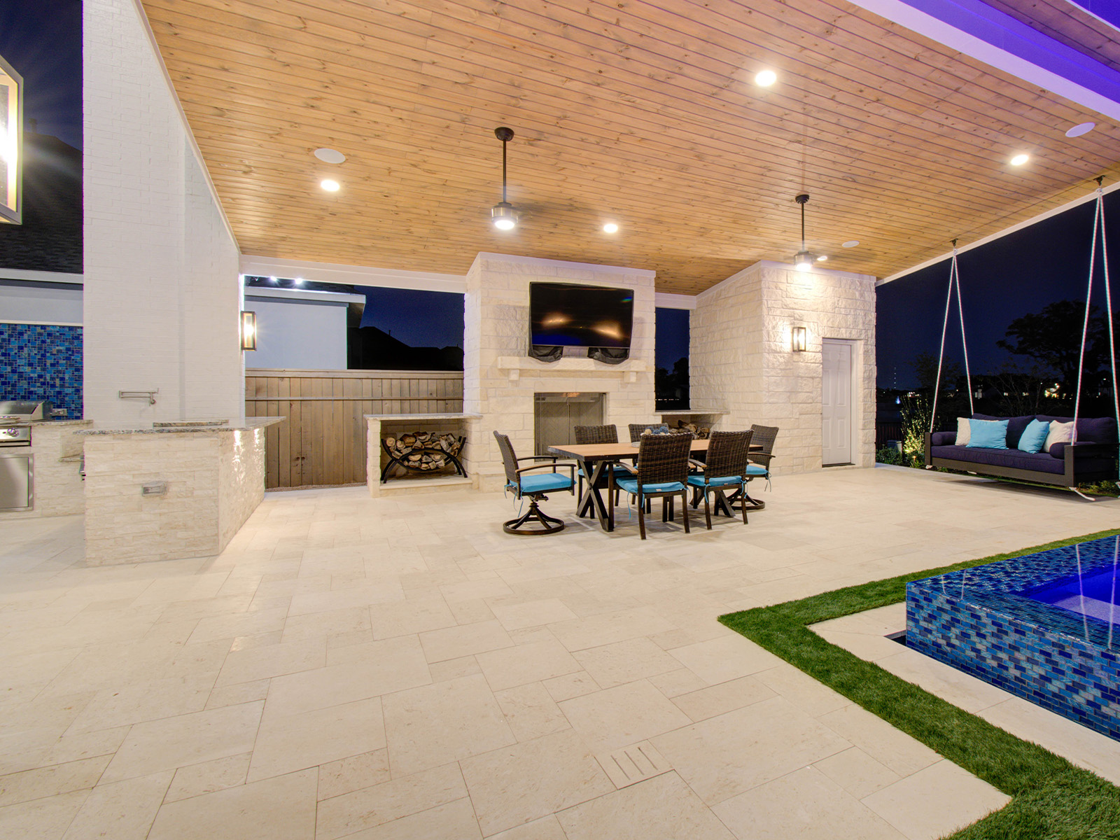
Loungers and dining tables are only part of the equation. If your backyard plan includes an outdoor kitchen, grill station, spa, fire feature, covered seating area, or other outdoor living elements, account for their footprints before calculating the total decking area.
These features also need comfortable space around them for seating, circulation, doors, appliances, and everyday use.
Planning them early helps prevent a common problem: fitting all the features into the yard but leaving too little room for people to move comfortably between them.
The right amount of pool deck space isn’t determined by the size of the pool alone. It depends on how people will move, gather, relax, and use the surrounding space.
How Much Decking Is Actually Enough?
More hardscape doesn’t always mean a better yard. Overbuilding adds extra cost, increases the surface area exposed to direct sunlight, and leaves you with more area to clean and maintain.
Instead of starting with a fixed pool-to-deck ratio, begin with the areas you actually need.
For example, calculate the space required for:
- Primary walkways around the pool
- Lounge furniture and umbrellas
- Dining areas
- Outdoor kitchens or grill stations
- Spas or fire features
- Access to equipment and maintenance areas
- Connections between the pool, home, and other outdoor spaces
Then connect those zones with comfortable circulation paths.
For early planning, these ranges can still help homeowners visualize the potential scale of a project:
- Small Pools, approximately 300 to 500 sq. ft.: A deck in the range of 600 to 1,000 sq. ft. may provide room for a few loungers, a small table, and primary walkways.
- Medium Pools, approximately 500 to 700 sq. ft.: A deck in the range of 1,000 to 1,500 sq. ft. may accommodate multiple seating groups, wider paths, and dining for 6 to 8 people.
- Large Pools, 700 sq. ft. or more: Deck areas of 1,500 sq. ft. or more may be appropriate when the plan includes outdoor kitchens, multiple lounge areas, dining spaces, or covered shade structures.
These are planning examples, not required ratios. A compact pool with a large outdoor kitchen and entertaining area may need considerably more deck space than a larger pool designed primarily for swimming.
The better question is not simply, “How big is the pool?” It is, “What needs to happen around the pool?”.
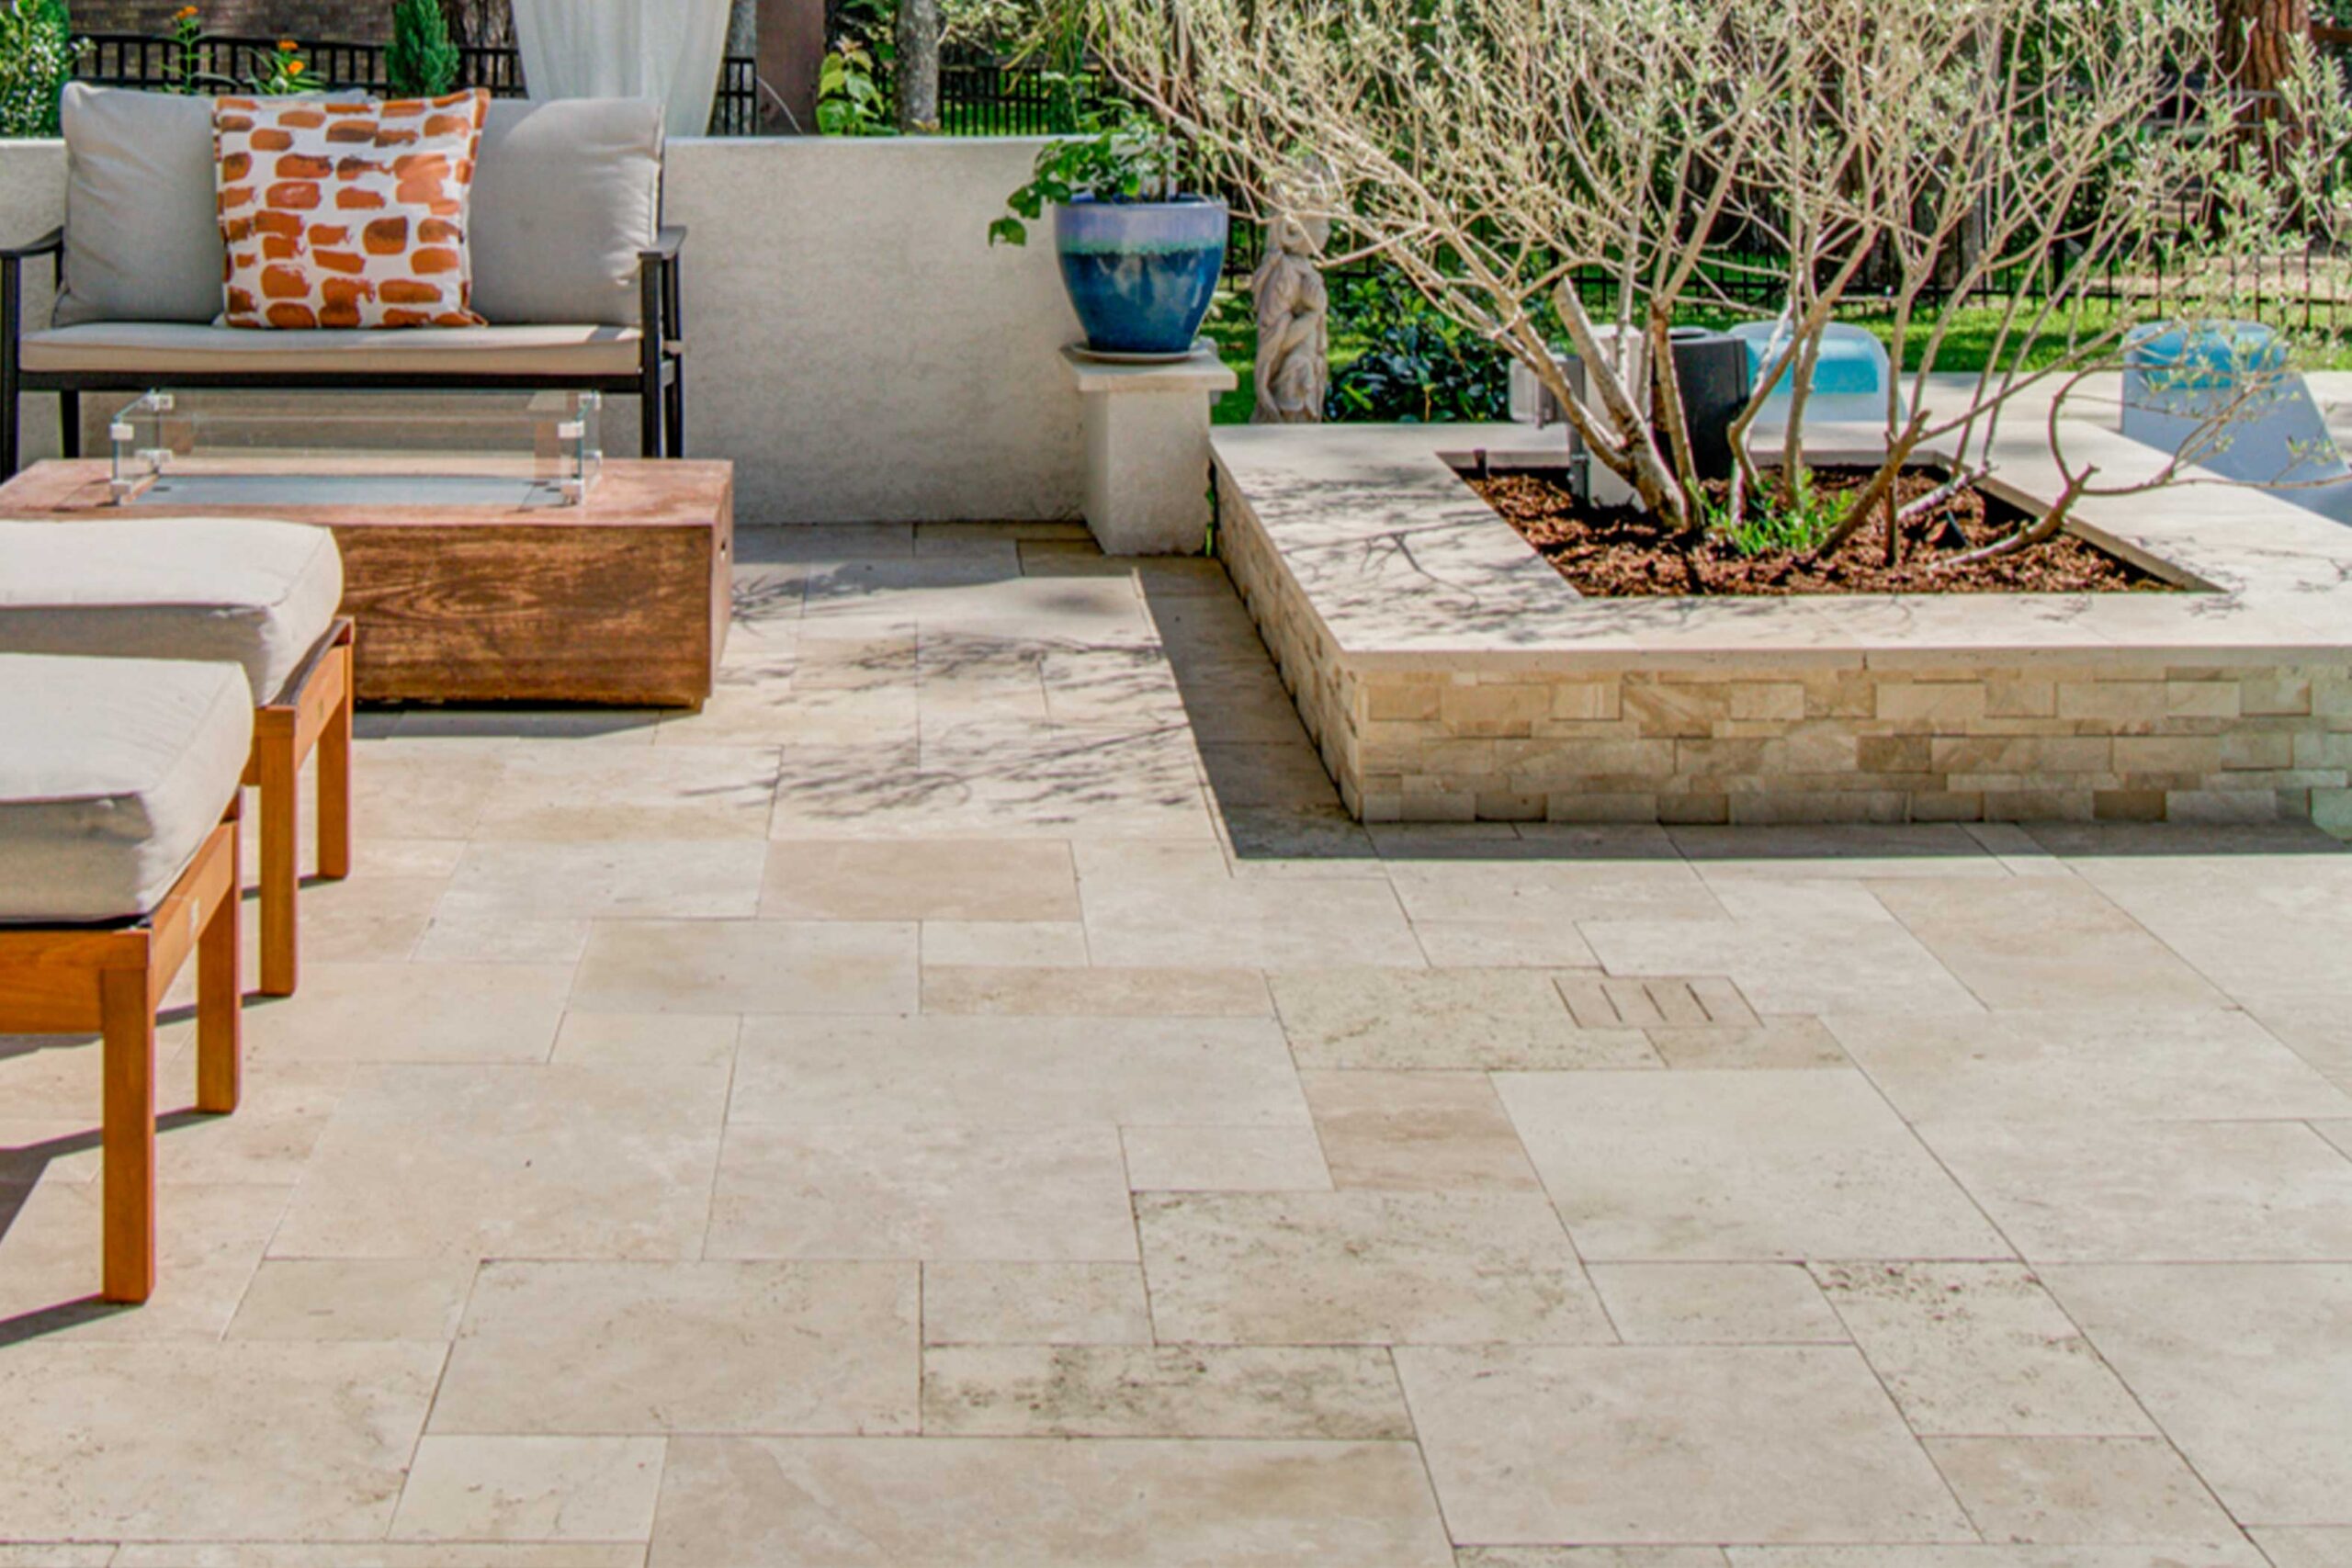
Choosing Materials Last
Once you know how much space you need, you can move on to materials.
Prioritize safety and performance first. Pool deck surfaces should be appropriate for exterior environments and regular exposure to water, including consideration of slip resistance when wet. If you choose tile or porcelain pavers, proper drainage, slope, substrate preparation, and accommodation for movement are also important parts of a successful exterior installation.
When picking your materials, weigh these key factors:
- Slip resistance when wet
- How the surface performs in full sun
- Ongoing cleaning and maintenance needs
- Overall drainage performance
- Style matches your home’s architecture
- Suitability for your climate and installation method
Natural stone and porcelain pavers can both create beautiful pool decks, but they offer different advantages in appearance, maintenance, consistency, and performance. Once the layout is established, comparing those characteristics becomes much easier.
Focusing on layout first ensures your backyard feels open, functional, and comfortable for years to come.
About the Author
Freddy Ramos
Freddy is the Operations Manager for Aquabella’s Oklahoma City and Dallas locations. With experience on the building side of the industry, he brings a practical understanding of customer needs, project demands, and day-to-day operations to both branches.